Rare End-Unit Brick Townhome BACKING TO WOODS in Immaculate Condition with 1-Car Garage. This freshly painted and move-in-ready 3-bedroom, 2-full, 2-half-bath townhome offers an expansive 2,446 sq. ft. of space, featuring 9 ft ceilings, refinished engineered hardwood floors, new LVP, new carpet, and a large, Gourmet Kitchen with a spacious island. Situated in a peaceful setting, this home backs to serene woods, offering both privacy and beautiful natural views. You enter on the lower level of this home to find a generously sized Family Room with a gas fireplace , new LVP and walkout access to the rear patio and fenced -in yard. The main living level features an open-concept area where the gourmet kitchen with granite countertops. gas cooking, and stainless steel appliances seamlessly flows into the bright and airy living room. Large windows fill the space with natural light. The window-lined morning room provides ample room for dining and gathering, while the extended deck off the kitchen is perfect for entertaining or relaxing while enjoying your tree lined views. Upstairs, you’ll find three spacious bedrooms and two full baths, along with a finished laundry closet on the third floor. The primary bedroom is a private retreat with a tray ceiling, a large walk-in closet, and a luxurious en-suite bath featuring a soaking tub and a separate shower. As part of the vibrant Parkside community, you’ll enjoy resort-style amenities, including a state-of-the-art fitness center, an outdoor pool, community trails, playgrounds, a grand clubhouse, nature parks, and movie nights on the event lawn. With year-round community gatherings, there’s something for everyone, from kids to adults. Enjoy unbeatable convenience with easy access to I-295, Fort Meade/NSA, shopping, dining, and Maryland LIVE! Casino at Arundel Mills Mall, all within minutes. Downtown Annapolis is just 20 minutes away, offering a perfect mix of local amenities while keeping you away from the hustle and bustle. This home is like new—move-in ready and waiting for you to visit! Schedule a tour today!
Sold for $542,000
$542,000
7621 Hamilton Xing, Hanover, MD 21076
3beds
2,446sqft
Townhouse
Built in 2016
2,250 Square Feet Lot
$552,300 Zestimate®
$222/sqft
$3,220 Estimated rent
Home value
$552,300
Estimated sales range
Not available
$3,220/mo
Zestimate® history
Owner options
List your home for rent
$3,220/mo
Rent Zestimate®
Find your next renter with Zillow Rental Manager. Plus, with online applications, you can quickly screen prospective tenants – for free.
$3,220/mo
Rent Zestimate®
Refinance and save
$2,776/mo
Est. payment
Refinancing to a lower rate could help reduce your monthly payments and save thousands over the life of the loan.
$2,776/mo
Est. payment
Explore your selling options
Work with a Zillow partner agent
Leverage their expertise and Zillow's premium Showcase listings to get your home seen by more buyers.
Get startedList with your own agent
Get your home in front of millions of buyers by listing it on Zillow.
Learn how to do itSell it yourself
Take full control of how buyers see your home on Zillow by listing For Sale by Owner (FSBO).
List your homeWhat's special
Gas fireplaceFinished laundry closetFenced-in yardLarge walk-in closetTree lined viewsBeautiful natural viewsExtended deck
Zillow last checked:
Listing updated:
Listed by:
Jim Bim 443-463-6009,
Winning Edge,
Co-Listing Agent: Grant Bim 410-300-6175,
Winning Edge
Bought with:
Michele Levine, 101346
CENTURY 21 New Millennium
Source: Bright MLS,MLS#: MDAA2105262
Facts & features
Interior
Bedrooms & bathrooms
- Bedrooms: 3
- Bathrooms: 4
- Full bathrooms: 2
- 1/2 bathrooms: 2
- Main level bathrooms: 1
Rooms
- Room types: Living Room, Primary Bedroom, Bedroom 2, Bedroom 3, Kitchen, Family Room, Foyer, Primary Bathroom, Full Bath, Half Bath
Primary bedroom
- Features: Attached Bathroom, Flooring - Carpet, Walk-In Closet(s)
- Level: Upper
- Area: 247 Square Feet
- Dimensions: 19 x 13
Bedroom 2
- Level: Upper
- Area: 99 Square Feet
- Dimensions: 11 x 9
Bedroom 3
- Features: Flooring - Carpet, Walk-In Closet(s)
- Level: Upper
- Area: 130 Square Feet
- Dimensions: 13 x 10
Primary bathroom
- Features: Bathroom - Stall Shower, Soaking Tub, Double Sink, Flooring - Ceramic Tile
- Level: Upper
- Area: 75 Square Feet
- Dimensions: 15 x 5
Family room
- Features: Fireplace - Gas, Flooring - Luxury Vinyl Plank
- Level: Main
- Area: 399 Square Feet
- Dimensions: 21 x 19
Foyer
- Features: Flooring - Luxury Vinyl Plank
- Level: Main
- Area: 126 Square Feet
- Dimensions: 21 x 6
Other
- Features: Bathroom - Tub Shower, Flooring - Ceramic Tile
- Level: Upper
- Area: 40 Square Feet
- Dimensions: 8 x 5
Half bath
- Level: Upper
Kitchen
- Features: Ceiling Fan(s), Balcony Access, Granite Counters, Breakfast Room, Dining Area, Flooring - Engineered Wood, Kitchen Island, Breakfast Bar, Kitchen - Gas Cooking, Pantry
- Level: Upper
- Area: 408 Square Feet
- Dimensions: 24 x 17
Living room
- Features: Crown Molding, Flooring - Engineered Wood
- Level: Upper
- Area: 256 Square Feet
- Dimensions: 16 x 16
Heating
- Heat Pump, Natural Gas
Cooling
- Central Air, Electric
Appliances
- Included: Dishwasher, Disposal, Freezer, Microwave, Double Oven, Oven, Oven/Range - Gas, Refrigerator, Stainless Steel Appliance(s), Washer, Dryer, Electric Water Heater
- Laundry: Has Laundry, Upper Level
Features
- Soaking Tub, Bathroom - Stall Shower, Bathroom - Tub Shower, Breakfast Area, Ceiling Fan(s), Combination Kitchen/Dining, Combination Kitchen/Living, Crown Molding, Dining Area, Open Floorplan, Eat-in Kitchen, Kitchen - Gourmet, Kitchen Island, Kitchen - Table Space, Pantry, Primary Bath(s), Recessed Lighting, Upgraded Countertops, Walk-In Closet(s)
- Flooring: Carpet
- Has basement: No
- Number of fireplaces: 1
- Fireplace features: Gas/Propane
Interior area
- Total structure area: 2,446
- Total interior livable area: 2,446 sqft
- Finished area above ground: 2,446
- Finished area below ground: 0
Property
Parking
- Total spaces: 3
- Parking features: Storage, Built In, Garage Faces Front, Inside Entrance, Oversized, Other, Asphalt, Driveway, Attached
- Attached garage spaces: 1
- Uncovered spaces: 2
Accessibility
- Accessibility features: Other
Features
- Levels: Three
- Stories: 3
- Patio & porch: Deck
- Exterior features: Lighting, Sidewalks
- Pool features: Community
- Fencing: Full,Back Yard,Privacy
- Has view: Yes
- View description: Garden, Trees/Woods
Lot
- Size: 2,250 Square Feet
Details
- Additional structures: Above Grade, Below Grade
- Parcel number: 020442090239528
- Zoning: MXDR
- Special conditions: Standard
Construction
Type & style
- Home type: Townhouse
- Architectural style: Colonial
- Property subtype: Townhouse
Materials
- Brick, Vinyl Siding
- Foundation: Permanent
Condition
- New construction: No
- Year built: 2016
Utilities & green energy
- Sewer: Public Sewer
- Water: Public
Community & HOA
Community
- Features: Pool
- Security: Fire Sprinkler System
- Subdivision: None Available
HOA
- Has HOA: Yes
- Amenities included: Clubhouse, Common Grounds, Community Center, Dining Rooms, Fitness Center, Game Room, Jogging Path, Meeting Room, Party Room, Picnic Area, Pool, Tot Lots/Playground, Other
- Services included: Common Area Maintenance, Health Club, Management, Pool(s), Recreation Facility, Reserve Funds, Road Maintenance, Trash, Other
- HOA fee: $101 monthly
- HOA name: PARKSIDE RESIDENTIAL HOA
Location
- Region: Hanover
Financial & listing details
- Price per square foot: $222/sqft
- Tax assessed value: $487,600
- Annual tax amount: $5,457
- Date on market: 3/13/2025
- Listing agreement: Exclusive Right To Sell
- Ownership: Fee Simple
Price history
| Date | Event | Price |
|---|---|---|
| 4/16/2025 | Sold | $542,000-1.5%$222/sqft |
Source:  Bright MLS #MDAA2105262 Report a problem Bright MLS #MDAA2105262 Report a problem | ||
| 3/16/2025 | Pending sale | $550,000+4.8%$225/sqft |
Source: Bright MLS #MDAA2105262 Report a problem | ||
| 3/13/2025 | Listed for sale | $524,900+19%$215/sqft |
Source: Bright MLS #MDAA2105262 Report a problem | ||
| 2/11/2016 | Sold | $441,072$180/sqft |
Source: Public Record Report a problem | ||
Public tax history
| Year | Property taxes | Tax assessment |
|---|---|---|
| 2025 | $5,777 +13.8% | $487,600 +5.2% |
| 2024 | $5,077 +5.7% | $463,667 +5.4% |
| 2023 | $4,802 +10.5% | $439,733 +5.8% |
| 2022 | $4,345 | $415,800 |
| 2021 | $4,345 -0.1% | $415,800 |
| 2020 | $4,349 -3.2% | $415,800 -3.1% |
| 2019 | $4,493 +9.1% | $429,100 +5.7% |
| 2018 | $4,117 +5.5% | $406,033 +6% |
| 2017 | $3,904 | $382,967 +894.7% |
| 2016 | -- | $38,500 +17.9% |
| 2015 | -- | $32,667 +21.7% |
| 2014 | -- | $26,833 |
Find assessor info on the county website
Neighborhood: 21076
Nearby homes
- $521,9003 bd3 ba2.2k sqft7619 Hamilton Xing, Hanover, MD 21076Off Market
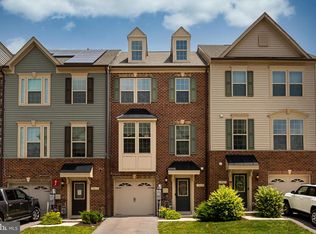
- $555,5004 bd4 ba2.4k sqft7617 Hamilton Xing, Hanover, MD 21076Off Market
- $533,2004 bd4 ba2.1k sqft7615 Hamilton Xing, Hanover, MD 21076Off Market
- $535,8003 bd3 ba2.4k sqft7623 Hamilton Xing, Hanover, MD 21076Off Market
- $538,500-- bd2 ba2.2k sqft7625 Hamilton Xing, Hanover, MD 21076Off Market
- $521,3003 bd3 ba2.3k sqft7613 Hamilton Xing, Hanover, MD 21076Off Market
- $522,6003 bd3 ba2.2k sqft7611 Hamilton Xing, Hanover, MD 21076Off Market
- $534,5003 bd2 ba2.2k sqft7627 Hamilton Xing, Hanover, MD 21076Off Market
Nearby schools
GreatSchools rating
- 5/10Manor View Elementary SchoolGrades: 1-5Distance: 1.6 mi
- 5/10MacArthur Middle SchoolGrades: 6-8Distance: 1.1 mi
- 4/10Meade High SchoolGrades: 9-12Distance: 0.9 mi
Schools provided by the listing agent
- District: Anne Arundel County Public Schools
Source: Bright MLS. This data may not be complete. We recommend contacting the local school district to confirm school assignments for this home.
Get a cash offer in 3 minutes
Find out how much your home could sell for in as little as 3 minutes with a no-obligation cash offer.
Estimated market value
$552,300
Get a cash offer in 3 minutes
Find out how much your home could sell for in as little as 3 minutes with a no-obligation cash offer.
Estimated market value
$552,300
- Maryland
- Anne Arundel County
- Hanover
- 21076
- 7621 Hamilton Xing
