Skip main navigation
Active - first right contingency
  • $474,500

    7621 Hamlin St, Crown Pt, IN 46307

    3beds
    3,594sqft
    : 
    Loading
    Get pre-qualified
    Single Family Residence
    Built in 1992
    10,018 Square Feet Lot
    $468,900 Zestimate®
    $132/sqft
    $-- HOA

    What's special

    Attached garageElegant dining roomCharming covered front porchStorage shedGenerously sized main-level bedroomsPrivate upper-level primary suiteWarm and inviting interior
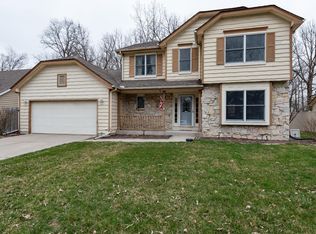
    Pride of ownership shines in this one-owner custom-built home! A charming covered front porch welcomes you into a warm and inviting interior featuring gorgeous hardwood floors throughout. The main level offers a spacious formal living room and elegant dining room--perfect for entertaining. The huge kitchen boasts granite countertops, comes fully equipped with all appliances, and opens to a cozy family room with a fireplace--creating the ideal gathering space. Two generously sized main-level bedrooms share an adjoining full bath, while the private upper-level primary suite is a true retreat, complete with a large jetted tub and separate shower. The finished basement expands your living space with a TV area, bar, and game room--perfect for hosting--along with a convenient 3/4 bath. Step outside to enjoy the deck just off the kitchen, overlooking a beautiful wooded, tree-lined backyard that offers peaceful views of nature. Additional features include a storage shed and attached garage, making this home as functional as it is inviting. Roof 2 years young! Truly move in ready!
    23 days
    |
    1,144
    |
    83
    |

    Zillow last checked:

    Listing updated:

    Listed by:

    Lisa Grady,

    McColly Real Estate 219-322-5508

    Source: NIRA as distributed by MLS GRID,MLS#: 840815MLS Logo

    Loading...

      Facts & features

      Interior

      Bedrooms & bathrooms
      • Bedrooms: 3
      • Bathrooms: 3
      • Full bathrooms: 2
      • 3/4 bathrooms: 1
      Rooms
      • Room types: Bedroom 2, Primary Bedroom, Living Room, Loft, Laundry, Kitchen, Great Room, Game Room, Family Room, Dining Room, Bedroom 3
      Primary bedroom
      • Description: Attached Bathroom/Walk-in Closet
      • Level: Upper
      • Area: 187
      • Dimensions: 11.0 x 17.0
      Bedroom 2
      • Description: Attached Bathroom w/ Hallway
      • Level: Main
      • Area: 300
      • Dimensions: 20.0 x 15.0
      Bedroom 3
      • Level: Main
      • Area: 130
      • Dimensions: 10.0 x 13.0
      Dining room
      • Level: Main
      • Area: 150
      • Dimensions: 10.0 x 15.0
      Family room
      • Description: Fireplace/Vaulted Ceilings/Slider to Deck
      • Level: Main
      • Area: 260
      • Dimensions: 13.0 x 20.0
      Foyer
      • Description: Coat Closet
      • Level: Main
      • Area: 60
      • Dimensions: 10.0 x 6.0
      Game room
      • Level: Basement
      • Area: 480
      • Dimensions: 30.0 x 16.0
      Great room
      • Level: Basement
      • Area: 280
      • Dimensions: 14.0 x 20.0
      Kitchen
      • Description: Eat-in Kitchen/Granit Countertops/SS Appliances/Pantry
      • Level: Main
      • Area: 216
      • Dimensions: 12.0 x 18.0
      Laundry
      • Level: Main
      • Area: 255
      • Dimensions: 15.0 x 17.0
      Living room
      • Description: Vaulted Ceilings/Fireplace
      • Level: Main
      • Area: 255
      • Dimensions: 15.0 x 17.0
      Loft
      • Level: Upper
      • Area: 170
      • Dimensions: 10.0 x 17.0
      Heating
      • Forced Air
      Appliances
      • Included: Dryer, Washer, Stainless Steel Appliance(s), Refrigerator, Microwave, Dishwasher, Disposal
      • Laundry: Laundry Room, Main Level
      Features
      • Double Vanity, Walk-In Closet(s), Vaulted Ceiling(s), Pantry, High Ceilings, Granite Counters, Entrance Foyer
      • Basement: Bath/Stubbed,Finished
      • Number of fireplaces: 2
      • Fireplace features: Family Room, Living Room
      Interior area
      • Total structure area: 3,594
      • Total interior livable area: 3,594 sqft
      • Finished area above ground: 2,390
      Video & virtual tour

      Property

      Parking
      • Total spaces: 2.5
      • Parking features: Attached, Garage Faces Front, Driveway, Garage Door Opener
      • Attached garage spaces: 2.5
      • Has uncovered spaces: Yes
      Features
      • Levels: One and One Half
      • Patio & porch: Deck
      • Has view: Yes
      • View description: Neighborhood, Trees/Woods
      Lot
      • Size: 10,018 Square Feet
      • Features: Back Yard, Landscaped, Front Yard
      Details
      • Parcel number: 451113356003000036
      • Special conditions: None

      Construction

      Type & style
      • Home type: SingleFamily
      • Property subtype: Single Family Residence
      Condition
      • New construction: No
      • Year built: 1992

      Utilities & green energy

      • Electric: 100 Amp Service
      • Sewer: Public Sewer
      • Water: Public

      Community & HOA

      Community
      • Subdivision: Northwoods 01
      HOA
      • Has HOA: No
      Location
      • Region: Crown Pt

      Financial & listing details

      • Price per square foot: $132/sqft
      • Annual tax amount: $2,994
      • Date on market: 6/17/2026
      • Listing agreement: Exclusive Right To Sell
      • Listing terms: Cash,VA Loan,FHA,Conventional

        Estimated market value

        $468,900

        $445,000 - $492,000

        $3,409/mo

        Price history

        DateEventPrice
        6/26/2026Listed for sale$474,500$132/sqft
        Source: NIRA as distributed by MLS GRID #840815 Report a problem
        6/21/2026Pending sale$474,500$132/sqft
        Source: NIRA as distributed by MLS GRID #840815 Report a problem
        6/17/2026Listed for sale$474,500$132/sqft
        Source: NIRA as distributed by MLS GRID #840815 Report a problem

        Public tax history

        Tax history is unavailable.

        Monthly payment

        Est. payment

        Payment breakdown

        Explore the cost of this home by adjusting the details. Changes won't be saved.
        All calculations are estimates and provided by Zillow, Inc. for informational purposes only. Actual amounts may vary.
        HOA fees may include property taxes on listings classified as Co-Ops. Contact the listing agent and/or owner for fee details.
        Mortgage interest rates are dependent on a number of factors, including credit score, down payment, and repayment length. Interest rate data provided by Zillow Group Marketplace, Inc. as of 1/1/1970 from various mortgage lenders with which we have lead or other similar arrangements; the Estimated Payment is an average of those rates.
        See how much you could borrow to make a competitive offer.

        Climate risks

        Neighborhood: 46307

        Getting around

        13 / 100
        Car-Dependent
        27 / 100
        Somewhat Bikeable

        Nearby schools

        GreatSchools rating
        Schools provided by the listing agent
        • High: Lake Central High School

        Source: NIRA as distributed by MLS GRID. This data may not be complete. We recommend contacting the local school district to confirm school assignments for this home.

        A local agent can set up tours, give advice and negotiate with sellers.

        A local lender can help you make sure your offer is ready when you are.

        Browse local experts

        Similar homes