Skip main navigation
Sold
  • Price Unknown

    7621 Hawthorne Dr, Cheyenne, WY 82009

    6beds
    3,884sqft
    City Residential, Residential
    Built in 2008
    10,018.8 Square Feet Lot
    $726,800 Zestimate®
    $--/sqft
    $3,299 Estimated rent

    Home value

    $726,800

    $690,000 - $763,000

    $3,299/mo

    Zestimate® history
    Loading
    Loading...

    Owner options

    List your home for rent

    $3,299/mo

    Rent Zestimate®

    Find your next renter with Zillow Rental Manager. Plus, with online applications, you can quickly screen prospective tenants – for free.

    Learn more

    $3,299/mo

    Rent Zestimate®

    Refinance and save

    Refinancing to a lower rate could help reduce your monthly payments and save thousands over the life of the loan.

    See today's rates

    Explore your selling options

    Work with a Zillow partner agent

    Leverage their expertise and Zillow's premium Showcase listings to get your home seen by more buyers.

    Get started

    List with your own agent

    Get your home in front of millions of buyers by listing it on Zillow.

    Learn how to do it

    Sell it yourself

    Take full control of how buyers see your home on Zillow by listing For Sale by Owner (FSBO).

    List your home

    What's special

    Classic charmOpen-concept floor planModern luxuryGourmet kitchenCustom cabinetryAmple storage spaceGranite countertops
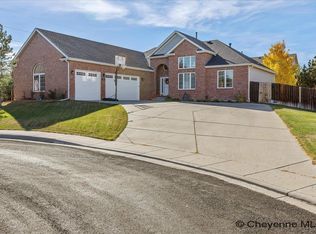
    Welcome to your dream home in the heart of Cheyenne's Western Hills North neighborhood! This spacious and meticulously designed 6-bedroom, 3-bathroom residence offers the perfect blend of modern luxury and classic charm, with a garden-level basement and a gourmet kitchen that will captivate your senses. This home boasts six generously sized bedrooms, ensuring you and your family have plenty of space to relax and unwind. With three beautifully appointed bathrooms, mornings will become a breeze, and you'll have the perfect areas for pampering and relaxation. The gourmet kitchen is a culinary masterpiece, featuring newer stainless appliances, custom cabinetry, granite countertops, and an expansive island. It's a chef's dream come true! The garden-level basement is a versatile space that can be tailored to your specific needs – whether you desire a cozy family room, a home gym, or an entertainment hub, this space has endless possibilities. Enjoy this open-concept floor plan, ensuring natural light flows throughout the home, creating a warm and inviting atmosphere. And don't forget the oversized 3-car garage for car enthusiasts or those needing ample storage space; the garage provides room for all your vehicles and gear. Don't miss this incredible opportunity to own a piece of Western Hills North luxury living. Whether you're entertaining guests, enjoying family time, or simply unwinding in your private sanctuary, this home has it all. Schedule a viewing today and experience the ultimate in Cheyenne, WY, living!

    Zillow last checked:

    Listing updated:

    Listed by:

    Shari Webb 307-286-0470,

    #1 Properties

    Bought with:

    Sharon Keizer

    Keizer Inc.

    Source: Cheyenne BOR,MLS#: 91254MLS Logo

    Facts & features

    Interior

    Bedrooms & bathrooms
    • Bedrooms: 6
    • Bathrooms: 3
    • Full bathrooms: 2
    • 1/2 bathrooms: 1
    Primary bedroom
    • Level: Main
    • Area: 308
    • Dimensions: 22 x 14
    Bedroom 2
    • Level: Main
    • Area: 156
    • Dimensions: 13 x 12
    Bedroom 3
    • Level: Main
    • Area: 88
    • Dimensions: 11 x 8
    Bedroom 4
    • Level: Basement
    • Area: 169
    • Dimensions: 13 x 13
    Bedroom 5
    • Level: Basement
    • Area: 169
    • Dimensions: 13 x 13
    Bathroom 1
    • Features: Full
    • Level: Upper
    Bathroom 2
    • Features: Full
    • Level: Upper
    Bathroom 3
    • Features: 3/4
    • Level: Basement
    Dining room
    • Level: Main
    • Area: 120
    • Dimensions: 12 x 10
    Family room
    • Level: Main
    • Area: 540
    • Dimensions: 27 x 20
    Kitchen
    • Level: Main
    • Area: 168
    • Dimensions: 14 x 12
    Living room
    • Level: Main
    • Area: 255
    • Dimensions: 17 x 15
    Basement
    • Area: 1938
    Heating
    • Forced Air, Natural Gas
    Cooling
    • Central Air
    Appliances
    • Included: Dishwasher, Disposal, Microwave, Range, Refrigerator
    • Laundry: Main Level
    Features
    • Den/Study/Office, Eat-in Kitchen, Pantry, Separate Dining, Walk-In Closet(s), Main Floor Primary, Stained Natural Trim, Granite Counters, Solid Surface Countertops
    • Flooring: Hardwood, Tile
    • Basement: Partially Finished
    • Number of fireplaces: 2
    • Fireplace features: Two, Gas
    Interior area
    • Total structure area: 3,884
    • Total interior livable area: 3,884 sqft
    • Finished area above ground: 1,946

    Property

    Parking
    • Total spaces: 3
    • Parking features: 3 Car Attached, Garage Door Opener
    • Attached garage spaces: 3
    Accessibility
    • Accessibility features: None
    Features
    • Patio & porch: Deck, Covered Porch
    • Exterior features: Sprinkler System
    • Fencing: Back Yard
    Lot
    • Size: 10,018 sqft
    • Dimensions: 10,080
    Details
    • Parcel number: 14671231103100
    • Special conditions: None of the Above

    Construction

    Type & style
    • Home type: SingleFamily
    • Architectural style: Ranch
    • Property subtype: City Residential, Residential
    Materials
    • Brick, Wood/Hardboard
    • Foundation: Basement
    • Roof: Composition/Asphalt
    Condition
    • New construction: No
    • Year built: 2008

    Utilities & green energy

    • Electric: Black Hills Energy
    • Gas: Black Hills Energy
    • Sewer: City Sewer
    • Water: Public
    • Utilities for property: Cable Connected
    Green energy
    • Energy efficient items: Thermostat, Ceiling Fan
    • Construction elements: Sustainable Flooring
    • Water conservation: Drip SprinklerSym.onTimer

    Community & neighborhood

    Security
    • Security features: Radon Mitigation System
    Location
    • Region: Cheyenne
    • Subdivision: Western Hills N

    Other

    Other facts
    • Listing agreement: N
    • Listing terms: Cash,Conventional,FHA,VA Loan

    Price history

    DateEventPrice
    11/3/2023Sold--
    Source: Cheyenne BOR #91254 Report a problem
    9/26/2023Pending sale$685,000$176/sqft
    Source: Cheyenne BOR #91254 Report a problem
    9/13/2023Listed for sale$685,000-1.3%$176/sqft
    Source: Cheyenne BOR #91254 Report a problem
    9/9/2023Listing removed--
    Source: Owner Report a problem
    8/28/2023Listed for sale$694,200$179/sqft
    Source: Owner Report a problem
    12/15/2016Sold--
    Source: Cheyenne BOR #65736 Report a problem
    6/10/2011Sold--
    Source: Cheyenne BOR #47397 Report a problem

    Public tax history

    YearProperty taxesTax assessment
    2025$3,142 -25.4%$44,549 -25.3%
    2024$4,214 -1.2%$59,598 -1.2%
    2023$4,265 +5.2%$60,316 +7.4%
    2022$4,055 +16.8%$56,173 +17%
    2021$3,472 +1.9%$47,992 +1.6%
    2020$3,408 +1.6%$47,238 +1.7%
    2019$3,353 +2.5%$46,439 +1.5%
    2018$3,272 +0.2%$45,748 +1.1%
    2017$3,264 +1.9%$45,231 +2%
    2016$3,202 $44,352 +4%
    2015$3,202 +5.6%$42,642 +2.2%
    2014$3,033 $41,719 +17.3%
    2013-- $35,561 +4%
    2012-- $34,196 -2.2%
    2011-- $34,962 +2.4%
    2010-- $34,126 -1.3%
    2009-- $34,566

    Find assessor info on the county website

    Neighborhood: 82009

    Nearby schools

    GreatSchools rating
    Sell for more on Zillow
    Get a Zillow Showcase℠ listing at no additional cost and you could sell for .
    $726,800
    2% more
    +$14,536
    With Zillow Showcase(estimated)
    $741,336