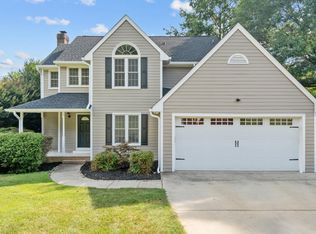
Discover the perfect blend of comfort and convenience in this 3-bedroom, 2.5-bathroom home with a new roof (2021) and NO HOA! Conveniently nestled on nearly an acre in Wake Forest, this home is a dream. Inside, you will be welcomed by hardwood floors that seamlessly flow throughout the home. The kitchen is a chef's delight, featuring a NEW dishwasher, stainless steel appliances, granite countertops, and a refrigerator that comes with the property. A charming breakfast nook leads into the family room, where a cozy wood-burning fireplace awaits. Venture upstairs to discover the primary suite, complete with a generously sized walk-in closet that will fulfill your organizational dreams. The attached spa-like bath boasts a beautifully detailed whirlpool tub and a separate walk-in shower. Outside, an expansive deck, a stone patio and a fire pit set the stage for outdoor enjoyment. The vast 0.92-acre lot provides ample space and includes a detached 2-car garage that is accessible from the back road. Above the garage is a spacious workshop, offering a versatile space that can be transformed into whatever suits your needs.
Sold for $540,000
$540,000
7621 Heuristic Way, Wake Forest, NC 27587
3beds
2,217sqft
Single Family Residence, Residential
Built in 1994
0.92 Acres Lot
$565,700 Zestimate®
$244/sqft
$2,449 Estimated rent
Home value
$565,700
$537,000 - $594,000
$2,449/mo
Zestimate® history
Owner options
List your home for rent
$2,449/mo
Rent Zestimate®
Find your next renter with Zillow Rental Manager. Plus, with online applications, you can quickly screen prospective tenants – for free.
$2,449/mo
Rent Zestimate®
Refinance and save
$3,197/mo
Est. payment
Refinancing to a lower rate could help reduce your monthly payments and save thousands over the life of the loan.
$3,197/mo
Est. payment
Explore your selling options
Work with a Zillow partner agent
Leverage their expertise and Zillow's premium Showcase listings to get your home seen by more buyers.
Get startedList with your own agent
Get your home in front of millions of buyers by listing it on Zillow.
Learn how to do itSell it yourself
Take full control of how buyers see your home on Zillow by listing For Sale by Owner (FSBO).
List your homeWhat's special
Spacious workshopCozy wood-burning fireplaceStone patioHardwood floorsExpansive deckSeparate walk-in showerAmple space
Zillow last checked:
Listing updated:
Listed by:
Marti Hampton,
EXP Realty LLC
Bought with:
Ebony Cristal Stanback, 340418
DASH Carolina
Source: Doorify MLS,MLS#: 2541989
Facts & features
Interior
Bedrooms & bathrooms
- Bedrooms: 3
- Bathrooms: 3
- Full bathrooms: 2
- 1/2 bathrooms: 1
Heating
- Electric, Forced Air, Heat Pump, Propane
Cooling
- Central Air
Appliances
- Included: Dishwasher, Dryer, Gas Range, Gas Water Heater, Microwave, Refrigerator, Washer
- Laundry: Laundry Room, Main Level
Features
- Bathtub/Shower Combination, Bookcases, Cathedral Ceiling(s), Ceiling Fan(s), Double Vanity, Eat-in Kitchen, Entrance Foyer, Granite Counters, Living/Dining Room Combination, Smooth Ceilings, Soaking Tub, Walk-In Closet(s), Walk-In Shower, Whirlpool Tub
- Flooring: Hardwood, Tile
- Basement: Crawl Space
- Number of fireplaces: 1
Interior area
- Total structure area: 2,217
- Total interior livable area: 2,217 sqft
- Finished area above ground: 2,217
- Finished area below ground: 0
Property
Parking
- Total spaces: 2
- Parking features: Attached, Concrete, Driveway, Garage, Garage Faces Front
- Attached garage spaces: 2
Features
- Levels: Two
- Stories: 2
- Patio & porch: Covered, Deck, Patio, Porch, Screened
- Exterior features: Fenced Yard, Rain Gutters
- Has view: Yes
Lot
- Size: 0.92 Acres
- Features: Cul-De-Sac, Landscaped
Details
- Additional structures: Workshop
- Parcel number: 1831675779
Construction
Type & style
- Home type: SingleFamily
- Architectural style: Transitional
- Property subtype: Single Family Residence, Residential
Materials
- Masonite
Condition
- New construction: No
- Year built: 1994
Utilities & green energy
- Sewer: Septic Tank
- Water: Well
Community & neighborhood
Location
- Region: Wake Forest
HOA & financial
HOA
- Has HOA: No
Price history
| Date | Event | Price |
|---|---|---|
| 2/12/2024 | Sold | $540,000-1.6%$244/sqft |
Source:  Doorify MLS #2541989 Report a problem Doorify MLS #2541989 Report a problem | ||
| 1/15/2024 | Pending sale | $549,000$248/sqft |
Source: Doorify MLS #2541989 Report a problem | ||
| 11/17/2023 | Listed for sale | $549,000+83.1%$248/sqft |
Source: Doorify MLS #2541989 Report a problem | ||
| 1/11/2017 | Sold | $299,900$135/sqft |
Source: Doorify MLS #2078559 Report a problem | ||
| 11/30/2016 | Pending sale | $299,900$135/sqft |
Source: Coldwell Banker Advantage #2078559 Report a problem | ||
| 10/11/2016 | Price change | $299,900-3.2%$135/sqft |
Source: Coldwell Banker Advantage #2078559 Report a problem | ||
| 7/14/2016 | Listed for sale | $309,900+8%$140/sqft |
Source: Coldwell Banker Advantage #2078559 Report a problem | ||
| 11/26/2013 | Sold | $287,000-0.3%$129/sqft |
Source: Public Record Report a problem | ||
| 9/14/2013 | Price change | $287,900-0.7%$130/sqft |
Source: L and F/Fonville Morisey Realty #1900320 Report a problem | ||
| 7/11/2013 | Listed for sale | $289,900+62%$131/sqft |
Source: L and F/Fonville Morisey Realty #1900320 Report a problem | ||
| 3/3/2000 | Sold | $179,000$81/sqft |
Source: Public Record Report a problem | ||
Public tax history
| Year | Property taxes | Tax assessment |
|---|---|---|
| 2025 | $3,327 +3% | $517,075 |
| 2024 | $3,231 +19% | $517,075 +49.6% |
| 2023 | $2,714 +7.9% | $345,565 |
| 2022 | $2,516 +2.8% | $345,565 |
| 2021 | $2,448 +1.7% | $345,565 |
| 2020 | $2,408 +1.4% | $345,565 +19.9% |
| 2019 | $2,374 | $288,294 |
| 2018 | -- | $288,294 |
| 2017 | $1,370 -32.5% | $288,294 |
| 2016 | $2,028 -1.2% | $288,294 -1.5% |
| 2015 | $2,054 +5.5% | $292,807 |
| 2014 | $1,947 | $292,807 |
| 2013 | -- | $292,807 |
| 2012 | -- | $292,807 |
| 2011 | -- | $292,807 +13.5% |
| 2010 | -- | $257,933 |
| 2009 | -- | $257,933 |
| 2008 | -- | -- |
| 2007 | -- | -- |
| 2006 | -- | -- |
| 2005 | -- | -- |
| 2004 | -- | -- |
| 2003 | -- | -- |
| 2002 | -- | -- |
| 2001 | -- | -- |
Find assessor info on the county website
Neighborhood: 27587
Nearby schools
GreatSchools rating
- 6/10North Forest Pines ElementaryGrades: PK-5Distance: 3 mi
- 4/10Wake Forest Middle SchoolGrades: 6-8Distance: 2.9 mi
- 7/10Wake Forest High SchoolGrades: 9-12Distance: 1.5 mi
Schools provided by the listing agent
- Elementary: Wake - N Forest Pines
- Middle: Wake - Wake Forest
- High: Wake - Wake Forest
Source: Doorify MLS. This data may not be complete. We recommend contacting the local school district to confirm school assignments for this home.
Get a cash offer in 3 minutes
Find out how much your home could sell for in as little as 3 minutes with a no-obligation cash offer.
Estimated market value
$565,700
Get a cash offer in 3 minutes
Find out how much your home could sell for in as little as 3 minutes with a no-obligation cash offer.
Estimated market value
$565,700
- North Carolina
- Wake County
- Wake Forest
- 27587
- 7621 Heuristic Way
Nearby cities
Nearby zip codes
Other Wake Forest Topics
