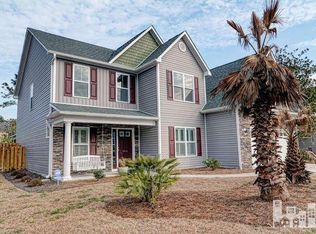
Welcome to the quiet neighborhood of Woodlake, close to Carolina and Kure Beaches as well as downtown, schools and a park. This large, open home welcomes you with upgraded LVP flooring leading into a formal dining room and kitchen or into the large living room with a fireplace for the chilly winter season. Either way, you will also see a great sunroom in the back of the house, leading out to a new patio with fire pit. The first floor is all living space and naturally well lit. Features include Tesla level 2 charger, AT&T Gigabit internet and stainless steel appliances. Some newer paint in hallway, bathroom and sunroom.
The second floor features 5 bedrooms, 3 baths and the laundry area. The large master bedroom includes a sitting area and has a large bathroom with separate tub, shower and walk-in closet. The other four bedrooms offer you flexibility for home office space or room for the family to grow into. Seller is offering a $5,000 allowance for carpet replacement with an agreeable offer - will order it before closing for your convenience. A nice backyard with blueberry bushes and fruit trees as well as a shed and new patio is sure to please. This home is located within walking distance of the community pool and amenities. Sidewalks and street lights in the neighborhood. Private tours only.
Sold for $482,000
$482,000
7621 Huron Drive, Wilmington, NC 28412
5beds
3,089sqft
Single Family Residence
Built in 2013
10,454 Square Feet Lot
$522,800 Zestimate®
$156/sqft
$3,682 Estimated rent
Home value
$522,800
$497,000 - $549,000
$3,682/mo
Zestimate® history
Owner options
List your home for rent
$3,682/mo
Rent Zestimate®
Find your next renter with Zillow Rental Manager. Plus, with online applications, you can quickly screen prospective tenants – for free.
$3,682/mo
Rent Zestimate®
Refinance and save
$2,811/mo
Est. payment
Refinancing to a lower rate could help reduce your monthly payments and save thousands over the life of the loan.
$2,811/mo
Est. payment
Explore your selling options
Work with a Zillow partner agent
Leverage their expertise and Zillow's premium Showcase listings to get your home seen by more buyers.
Get startedList with your own agent
Get your home in front of millions of buyers by listing it on Zillow.
Learn how to do itSell it yourself
Take full control of how buyers see your home on Zillow by listing For Sale by Owner (FSBO).
List your homeWhat's special
Large master bedroomLarge bathroomGreat sunroomNew patioFormal dining roomBlueberry bushesSeparate tub
Zillow last checked:
Listing updated:
Listed by:
The Rieker Team 910-795-6193,
Intracoastal Realty Corp
Bought with:
The Donovan Team
Coldwell Banker Sea Coast Advantage
Source: Hive MLS,MLS#: 100424087 Originating MLS: Cape Fear Realtors MLS, Inc.
Originating MLS: Cape Fear Realtors MLS, Inc.Facts & features
Interior
Bedrooms & bathrooms
- Bedrooms: 5
- Bathrooms: 4
- Full bathrooms: 3
- 1/2 bathrooms: 1
Rooms
- Room types: Master Bedroom, Living Room, Dining Room, Sunroom, Kitchen, Bedroom 2, Bedroom 3, Bedroom 4, Bedroom 5, Laundry
Primary bedroom
- Level: Second
- Dimensions: 14 x 18.5
Bedroom 2
- Level: Second
- Dimensions: 13 x 15
Bedroom 3
- Level: Second
- Dimensions: 11 x 11
Bedroom 4
- Level: Second
- Dimensions: 11 x 11
Bedroom 5
- Level: Second
- Dimensions: 11 x 11
Dining room
- Level: First
- Dimensions: 13 x 12
Kitchen
- Level: First
- Dimensions: 12 x 12
Laundry
- Level: Second
- Dimensions: 6 x 7
Living room
- Level: First
- Dimensions: 18 x 21
Sunroom
- Level: First
- Dimensions: 13 x 17
Heating
- Forced Air, Electric
Cooling
- Central Air, Heat Pump
Appliances
- Included: Electric Oven, Electric Cooktop, Built-In Microwave, Refrigerator, Disposal, Dishwasher
- Laundry: Laundry Room
Features
- Walk-in Closet(s), High Ceilings, Entrance Foyer, Solid Surface, Ceiling Fan(s), Pantry, Walk-in Shower, Gas Log, Walk-In Closet(s)
- Flooring: Carpet, LVT/LVP
- Basement: None
- Attic: Access Only,Partially Floored
- Has fireplace: Yes
- Fireplace features: Gas Log
Interior area
- Total structure area: 3,089
- Total interior livable area: 3,089 sqft
Property
Parking
- Total spaces: 2
- Parking features: Off Street, Paved
- Uncovered spaces: 2
Accessibility
- Accessibility features: None
Features
- Levels: Two
- Stories: 2
- Patio & porch: Open, Patio, Porch
- Exterior features: Irrigation System
- Pool features: None
- Fencing: None
- Waterfront features: None
Lot
- Size: 10,454 Square Feet
- Dimensions: 78*131*79*132
Details
- Additional structures: Shed(s)
- Parcel number: R08100006183000
- Zoning: R-15
- Special conditions: Standard
Construction
Type & style
- Home type: SingleFamily
- Property subtype: Single Family Residence
Materials
- Stone, Vinyl Siding
- Foundation: Slab
- Roof: Shingle
Condition
- New construction: No
- Year built: 2013
Utilities & green energy
- Sewer: Public Sewer
- Water: Public
- Utilities for property: Sewer Available, Water Available
Community & HOA
Community
- Security: Fire Sprinkler System, Smoke Detector(s)
- Subdivision: Woodlake
HOA
- Has HOA: Yes
- Amenities included: Clubhouse, Pool, Maintenance Common Areas, Playground, Sidewalks, Street Lights
- HOA fee: $740 monthly
- HOA name: Premier Management
- HOA phone: 910-679-3012
Location
- Region: Wilmington
Financial & listing details
- Price per square foot: $156/sqft
- Tax assessed value: $359,500
- Annual tax amount: $1,878
- Date on market: 9/18/2025
- Cumulative days on market: 29 days
- Listing agreement: Exclusive Right To Sell
- Listing terms: Cash,Conventional
- Road surface type: Paved
Price history
| Date | Event | Price |
|---|---|---|
| 3/22/2024 | Sold | $482,000-2.8%$156/sqft |
Source:  Hive MLS #100424087 Report a problem Hive MLS #100424087 Report a problem | ||
| 2/23/2024 | Pending sale | $496,000$161/sqft |
Source: Hive MLS #100424087 Report a problem | ||
| 2/8/2024 | Price change | $496,000-2.7%$161/sqft |
Source: Hive MLS #100424087 Report a problem | ||
| 1/26/2024 | Listed for sale | $510,000+80.2%$165/sqft |
Source: Hive MLS #100424087 Report a problem | ||
| 10/15/2013 | Sold | $282,943$92/sqft |
Source: Hive MLS #30492674 Report a problem | ||
Public tax history
| Year | Property taxes | Tax assessment |
|---|---|---|
| 2024 | $1,929 +0.2% | $359,500 |
| 2023 | $1,925 -0.9% | $359,500 |
| 2022 | $1,943 -1.7% | $359,500 |
| 2021 | $1,977 +5% | $359,500 +20.8% |
| 2020 | $1,882 +0.3% | $297,600 +0.3% |
| 2019 | $1,877 | $296,800 |
| 2018 | $1,877 | $296,800 |
| 2017 | $1,877 -0.2% | $296,800 +9.3% |
| 2016 | $1,882 +7.6% | $271,500 |
| 2015 | $1,748 +1.7% | $271,500 |
| 2014 | $1,719 | $271,500 |
Find assessor info on the county website
Neighborhood: 28412
Nearby homes
- $629,5004 bd4 ba4k sqft7625 Huron Dr, Wilmington, NC 28412Off Market
- $451,7003 bd3 ba2.1k sqft7617 Huron Dr, Wilmington, NC 28412Off Market
- $541,7005 bd4 ba3k sqft7620 Clark Hill Rd, Wilmington, NC 28412Off Market
- $576,1004 bd4 ba3.4k sqft7613 Huron Dr, Wilmington, NC 28412Off Market
- $568,0004 bd3 ba3.2k sqft7624 Clark Hill Rd, Wilmington, NC 28412Off Market
- $644,6004 bd3 ba3.2k sqft7629 Huron Dr, Wilmington, NC 28412Off Market
- $612,6005 bd4 ba3k sqft7616 Clark Hill Rd, Wilmington, NC 28412Off Market
- $425,0003 bd3 ba1.9k sqft7612 Huron Dr, Wilmington, NC 28412Sold
Nearby schools
GreatSchools rating
- 10/10Edwin A. Anderson ElementaryGrades: K-5Distance: 0.4 mi
- 7/10Charles P Murray MiddleGrades: 6-8Distance: 0.5 mi
- 5/10Eugene Ashley HighGrades: 9-12Distance: 0.5 mi
Get a cash offer in 3 minutes
Find out how much your home could sell for in as little as 3 minutes with a no-obligation cash offer.
Estimated market value
$522,800
Get a cash offer in 3 minutes
Find out how much your home could sell for in as little as 3 minutes with a no-obligation cash offer.
Estimated market value
$522,800
- North Carolina
- New Hanover County
- Wilmington
- 28412
- 7621 Huron Drive
Nearby cities
Nearby neighborhoods
Nearby zip codes
Other Wilmington Topics
