First Time on the Market, EVER!!! Renovated Craftsman-Style Gem!
Offered for the first time since it was built in 1971, this beautifully maintained and fully renovated Craftsman-style home is a rare find. With only one owner, the pride of ownership shows in every detail—from the timeless built-in bookcases and stunning stonework to the thoughtful updates throughout. The lower level features a spacious primary suite complete with a full room dedicated to a walk-in closet and a stylish 3/4 bath with a custom walk-in shower. Upstairs, the chef’s kitchen is a dream come true, boasting stainless steel appliances, a center island with gas stove and built-in grill, double ovens, a wine cooler, and a Sub-Zero refrigerator. The four-season porch provides the perfect flex space for relaxation or entertaining. Outside, enjoy a fully fenced backyard, perennial gardens, and a fully insulated, heated garage/workshop—perfect for hobbies or projects. This home blends character, craftsmanship, and modern comfort all in one. Welcome Home!!!
Closed
$415,000
7621 Ideal Ave S, Cottage Grove, MN 55016
3beds
2,078sqft
Single Family Residence
Built in 1971
0.36 Acres Lot
$426,000 Zestimate®
$200/sqft
$2,493 Estimated rent
Home value
$426,000
$405,000 - $447,000
$2,493/mo
Zestimate® history
Owner options
List your home for rent
$2,493/mo
Rent Zestimate®
Find your next renter with Zillow Rental Manager. Plus, with online applications, you can quickly screen prospective tenants – for free.
$2,493/mo
Rent Zestimate®
Refinance and save
$2,605/mo
Est. payment
Refinancing to a lower rate could help reduce your monthly payments and save thousands over the life of the loan.
$2,605/mo
Est. payment
Explore your selling options
Work with a Zillow partner agent
Leverage their expertise and Zillow's premium Showcase listings to get your home seen by more buyers.
Get startedList with your own agent
Get your home in front of millions of buyers by listing it on Zillow.
Learn how to do itSell it yourself
Take full control of how buyers see your home on Zillow by listing For Sale by Owner (FSBO).
List your homeWhat's special
Fully fenced backyardSpacious primary suitePerennial gardensRenovated craftsman-style homeTimeless built-in bookcasesStunning stoneworkStainless steel appliances
Zillow last checked:
Listing updated:
Listed by:
Jason Teply 651-231-0233,
Coldwell Banker Realty,
Amanda Palmer 651-497-6368
Bought with:
Lisa K Faribault
Keller Williams Realty Integrity Lakes
Source: NorthstarMLS as distributed by MLS GRID,MLS#: 6738358
Facts & features
Interior
Bedrooms & bathrooms
- Bedrooms: 3
- Bathrooms: 2
- Full bathrooms: 1
- 3/4 bathrooms: 1
Bedroom
- Level: Lower
- Area: 186.48 Square Feet
- Dimensions: 14.8x12.6
Bedroom 2
- Level: Upper
- Area: 137.55 Square Feet
- Dimensions: 13.1x10.5
Bedroom 3
- Level: Upper
- Area: 108.56 Square Feet
- Dimensions: 11.8x9.2
Bathroom
- Level: Lower
- Area: 47.4 Square Feet
- Dimensions: 7.9x6
Dining room
- Level: Upper
- Area: 131.44 Square Feet
- Dimensions: 12.4x10.6
Family room
- Level: Lower
- Area: 304.64 Square Feet
- Dimensions: 25.6x11.9
Garage
- Level: Main
- Area: 414.47 Square Feet
- Dimensions: 21.7x19.10
Kitchen
- Level: Upper
- Area: 325.09 Square Feet
- Dimensions: 21.11x15.4
Living room
- Level: Upper
- Area: 203.36 Square Feet
- Dimensions: 16.4x12.4
Sun room
- Level: Upper
- Area: 170.94 Square Feet
- Dimensions: 15.4x11.1
Walk in closet
- Level: Lower
- Area: 108.9 Square Feet
- Dimensions: 11x9.9
Heating
- Forced Air, Fireplace(s)
Cooling
- Central Air
Appliances
- Included: Cooktop, Dishwasher, Disposal, Dryer, Exhaust Fan, Gas Water Heater, Microwave, Refrigerator, Stainless Steel Appliance(s), Wall Oven, Washer, Water Softener Owned, Wine Cooler
- Laundry: In Basement, Gas Dryer Hookup, Lower Level, Laundry Room, Washer Hookup
Features
- Basement: Block,Daylight,Egress Window(s),Finished,Storage Space
- Number of fireplaces: 1
- Fireplace features: Family Room, Gas
Interior area
- Total structure area: 2,078
- Total interior livable area: 2,078 sqft
- Finished area above ground: 1,278
- Finished area below ground: 800
Property
Parking
- Total spaces: 2
- Parking features: Attached, Concrete, Garage Door Opener
- Attached garage spaces: 2
- Has uncovered spaces: Yes
- Details: Garage Dimensions (20x21), Garage Door Height (7), Garage Door Width (16)
Accessibility
- Accessibility features: None
Features
- Levels: Multi/Split
- Patio & porch: Awning(s), Composite Decking, Deck, Enclosed
- Fencing: Chain Link,Full
Lot
- Size: 0.36 Acres
- Dimensions: 77 x 173 x 68 x 42 x 162
- Features: Near Public Transit, Irregular Lot, Tree Coverage - Medium
Details
- Additional structures: Garage(s), Workshop
- Foundation area: 1050
- Parcel number: 0902721310031
- Zoning description: Residential-Single Family
Construction
Type & style
- Home type: SingleFamily
- Property subtype: Single Family Residence
Materials
- Block, Brick, Concrete, Frame
- Roof: Age 8 Years or Less,Asphalt
Condition
- New construction: No
- Year built: 1971
Utilities & green energy
- Electric: Circuit Breakers, 100 Amp Service
- Gas: Natural Gas
- Sewer: City Sewer/Connected
- Water: City Water/Connected
Community & HOA
Community
- Subdivision: Pinetree Pond 1st Add
HOA
- Has HOA: No
Location
- Region: Cottage Grove
Financial & listing details
- Price per square foot: $200/sqft
- Tax assessed value: $353,400
- Annual tax amount: $4,331
- Date on market: 7/11/2025
- Cumulative days on market: 21 days
- Road surface type: Paved
Price history
| Date | Event | Price |
|---|---|---|
| 9/10/2025 | Sold | $415,000-2.4%$200/sqft |
Source:  NorthstarMLS as distributed by MLS GRID #6738358 Report a problem NorthstarMLS as distributed by MLS GRID #6738358 Report a problem | ||
| 8/1/2025 | Pending sale | $425,000$205/sqft |
Source: NorthstarMLS as distributed by MLS GRID #6738358 Report a problem | ||
| 7/11/2025 | Listed for sale | $425,000$205/sqft |
Source: NorthstarMLS as distributed by MLS GRID #6738358 Report a problem | ||
Public tax history
| Year | Property taxes | Tax assessment |
|---|---|---|
| 2025 | $4,414 +0.6% | $338,700 -6.3% |
| 2024 | $4,386 +8.3% | $361,500 +15.3% |
| 2023 | $4,050 +8.3% | $313,500 +23.4% |
| 2022 | $3,738 -1.9% | $254,100 -4.9% |
| 2021 | $3,812 +3.5% | $267,300 +3.8% |
| 2020 | $3,684 | $257,600 |
| 2019 | $3,684 | $257,600 +7.2% |
| 2018 | $3,684 +4.7% | $240,200 +3.1% |
| 2017 | $3,520 +1.2% | $233,000 +4% |
| 2016 | $3,478 +10.6% | $224,000 +20.1% |
| 2015 | $3,146 | $186,500 +10.1% |
| 2013 | $3,146 +17.7% | $169,400 +10.1% |
| 2012 | $2,672 | $153,900 -9.7% |
| 2011 | $2,672 -5.9% | $170,400 -23.7% |
| 2010 | $2,840 +2.1% | $223,200 |
| 2009 | $2,782 +10.5% | -- |
| 2008 | $2,518 +3.6% | -- |
| 2007 | $2,430 +4% | -- |
| 2006 | $2,336 +7.4% | -- |
| 2005 | $2,176 +6.6% | -- |
| 2004 | $2,042 +6.4% | -- |
| 2003 | $1,919 +10% | -- |
| 2002 | $1,744 -2.8% | -- |
| 2001 | $1,794 | -- |
Find assessor info on the county website
Neighborhood: 55016
Nearby homes
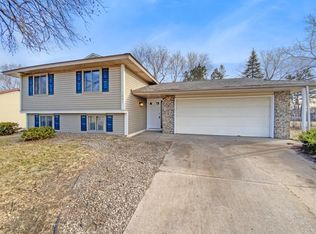
- $365,0004 bd2 ba1.6k sqft7603 Ideal Ave S, Cottage Grove, MN 55016Sold
- $357,3004 bd2 ba1.7k sqft8334 77th Street Ct S, Cottage Grove, MN 55016Off Market
- $362,7003 bd2 ba1k sqft8350 77th Street Ct S, Cottage Grove, MN 55016Off Market
- $353,8003 bd2 ba1.4k sqft7583 Ideal Ave S, Cottage Grove, MN 55016Off Market
- $351,1004 bd2 ba948 sqft7592 Inman Ave S, Cottage Grove, MN 55016Off Market
- $352,9004 bd2 ba1k sqft7606 Inman Ave S, Cottage Grove, MN 55016Off Market
- $379,7004 bd2 ba2.1k sqft7578 Inman Ave S, Cottage Grove, MN 55016Off Market
- $332,4003 bd1 ba1.3k sqft7622 Ideal Ave S, Cottage Grove, MN 55016Off Market
Nearby schools
GreatSchools rating
- 6/10Crestview Elementary SchoolGrades: PK-5Distance: 0.6 mi
- 6/10Cottage Grove Middle SchoolGrades: 6-8Distance: 1.5 mi
- 5/10Park Senior High SchoolGrades: 9-12Distance: 0.4 mi
Get a cash offer in 3 minutes
Find out how much your home could sell for in as little as 3 minutes with a no-obligation cash offer.
Estimated market value
$426,000
Get a cash offer in 3 minutes
Find out how much your home could sell for in as little as 3 minutes with a no-obligation cash offer.
Estimated market value
$426,000
- Minnesota
- Washington County
- Cottage Grove
- 55016
- 7621 Ideal Ave S
Nearby cities
Nearby zip codes
Other Cottage Grove Topics
