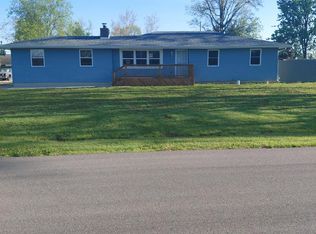
This is a rare opportunity to lease a beautifully maintained home designed for both comfortable everyday living and exceptional entertaining.
The home features 4 spacious bedrooms, 2 full bathrooms, and 2 half bathrooms, along with a dedicated home office complete with custom built in cabinetry and a built in desk, creating the perfect workspace for remote professionals.
Designed with both functionality and lifestyle in mind, the home also includes a stunning four season room, providing year round enjoyment, and an expansive climate controlled 4 car garage. Two outdoor patios offer the ideal setting for entertaining guests, dining outdoors, or simply relaxing in a private setting.
Additional premium features include custom built in cabinetry in the downstairs playroom, providing ample storage while enhancing the home's character and functionality.
Situated behind a gated privacy fence and overlooking a peaceful pond, this property offers an exceptional combination of privacy, scenic views, and luxury living. Whether you're hosting family and friends or enjoying a quiet evening at home, this residence delivers the perfect balance of elegance, comfort, and convenience.
Don't miss the opportunity to make this exceptional property your next home.
Renter is responsible for all utilities, including electricity, gas, and water.
House for rent
Accepts Zillow applications
$3,400/mo
7621 Idlebrook Dr, Fort Wayne, IN 46835
4beds
3,652sqft
This listing now includes required monthly fees in the total monthly price. Price shown reflects the lease term provided. Learn more|
Single family residence
Available Mon Sep 14 2026
Dogs OK
Air conditioner, central air
In unit laundry
Attached garage parking
Central, forced air
What's special
Finished basementGated privacy fenceFour seasons roomFully equipped home gymTwo outdoor patiosBeautifully furnished home
- 31 days |
- -- |
- -- |
Zillow last checked:
Listing updated:
Travel times
Facts & features
Interior
Bedrooms & bathrooms
- Bedrooms: 4
- Bathrooms: 4
- Full bathrooms: 4
Heating
- Central, Forced Air
Cooling
- Air Conditioner, Central Air
Appliances
- Included: Dishwasher, Freezer, Microwave Oven, Oven, Refrigerator
- Laundry: In Unit
Features
- Flooring: Carpet, Hardwood
- Furnished: Yes
Interior area
- Total interior livable area: 3,652 sqft
Property
Parking
- Parking features: Attached, Garage
- Has attached garage: Yes
- Details: Contact manager
Features
- Exterior features: Fire Pit
Details
- Additional structures: Garage(s)
- Parcel number: 020810462016000063
Construction
Type & style
- Home type: SingleFamily
- Property subtype: Single Family Residence
Community & HOA
Location
- Region: Fort Wayne
Financial & listing details
- Lease term: 1 Year
Nearby apartments for rent
Price history
| Date | Event | Price |
|---|---|---|
| 7/13/2026 | Price change | $3,400-10.5%$1/sqft |
Source: Zillow Rentals Report a problem | ||
| 6/30/2026 | Price change | $3,800-2.6%$1/sqft |
Source: Zillow Rentals Report a problem | ||
| 6/23/2026 | Listed for rent | $3,900$1/sqft |
Source: Zillow Rentals Report a problem | ||
| 5/19/2026 | Listing removed | $3,900$1/sqft |
Source: Zillow Rentals Report a problem | ||
| 4/3/2026 | Listed for rent | $3,900$1/sqft |
Source: Zillow Rentals Report a problem | ||
| 8/5/2019 | Listing removed | $314,000$86/sqft |
Source: RE/MAX Results #201931935 Report a problem | ||
| 7/26/2019 | Listed for sale | $314,000$86/sqft |
Source: RE/MAX Results #201931935 Report a problem | ||
Neighborhood: 46835
Nearby schools
GreatSchools rating
- 7/10Willard Shambaugh Elementary SchoolGrades: K-5Distance: 1.2 mi
- 5/10Jefferson Middle SchoolGrades: 6-8Distance: 1.9 mi
- 3/10Northrop High SchoolGrades: 9-12Distance: 4.7 mi