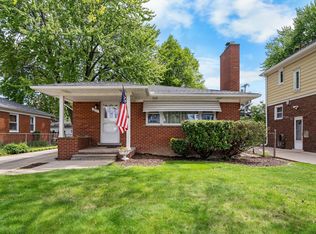
Welcome to 7621 Kolb Avenue! This charming 3-bedroom, 1.5-bath Allen Park home offers 1,386 sq. ft. of living space and plenty of original character.
The inviting brick exterior leads to a spacious interior with abundant natural light and a comfortable, functional layout. The kitchen provides generous cabinet and counter space, while the adjoining dining and living areas offer plenty of room for everyday living and entertaining. Upstairs you'll find three bedrooms and a full bath. The basement provides excellent storage and workspace, along with a convenient lavatory and laundry area. Outside, you can enjoy a nicely sized backyard and a detached garage.
Clean and well-maintained with classic details throughout, this home offers a great opportunity to move in and make updates at your own pace. It is situated in a convenient Allen Park location near schools (both elementary and high schools are within walking distance), shopping, dining, parks, and major roadways. Additionally, the seller has already received the certificate of occupancy necessary to sell the home.
For sale
$260,000
7621 Kolb Ave, Allen Park, MI 48101
3beds
1,786sqft
Single Family Residence
Built in 1929
5,662 Square Feet Lot
$256,100 Zestimate®
$146/sqft
$-- HOA
What's special
- 5 days
- 295
- 11
Zillow last checked:
Listing updated:
Listed by:
Courtney Nagel 248-227-0469,
MItten Homes Realty LLC 248-227-0469
Source: Realcomp II,MLS#: 20261070575
Facts & features
Interior
Bedrooms & bathrooms
- Bedrooms: 3
- Bathrooms: 2
- Full bathrooms: 1
- 1/2 bathrooms: 1
Primary bedroom
- Level: Second
- Area: 132
- Dimensions: 11 X 12
Bedroom
- Level: Second
- Area: 120
- Dimensions: 12 X 10
Bedroom
- Level: Second
- Area: 144
- Dimensions: 12 X 12
Other
- Level: Second
- Area: 54
- Dimensions: 9 X 6
Other
- Level: Basement
- Area: 90
- Dimensions: 9 X 10
Dining room
- Level: Entry
- Area: 143
- Dimensions: 13 X 11
Kitchen
- Level: Entry
- Area: 156
- Dimensions: 12 X 13
Laundry
- Level: Basement
- Area: 90
- Dimensions: 9 X 10
Living room
- Level: Entry
- Area: 276
- Dimensions: 23 X 12
Heating
- Forced Air, Natural Gas
Cooling
- Ceiling Fans, Central Air
Appliances
- Included: Dishwasher, Dryer, Free Standing Electric Oven, Free Standing Refrigerator, Washer
- Laundry: Laundry Room
Features
- Basement: Partially Finished
- Has fireplace: Yes
- Fireplace features: Living Room
Interior area
- Total interior livable area: 1,786 sqft
- Finished area above ground: 1,386
- Finished area below ground: 400
Property
Parking
- Total spaces: 2
- Parking features: Two Car Garage, Detached
- Garage spaces: 2
Features
- Levels: Two
- Stories: 2
- Entry location: GroundLevel
- Pool features: None
Lot
- Size: 5,662 Square Feet
- Dimensions: 40 x 136
Details
- Parcel number: 30026010463000
- Special conditions: Short Sale No,Standard
Construction
Type & style
- Home type: SingleFamily
- Architectural style: Colonial
- Property subtype: Single Family Residence
Materials
- Brick, Vinyl Siding
- Foundation: Basement, Block
Condition
- New construction: No
- Year built: 1929
Utilities & green energy
- Sewer: Public Sewer
- Water: Public
Community & HOA
Community
- Subdivision: AIRPORT PARK SUB
HOA
- Has HOA: No
Location
- Region: Allen Park
Financial & listing details
- Price per square foot: $146/sqft
- Tax assessed value: $57,831
- Annual tax amount: $3,405
- Date on market: 9/3/2026
- Cumulative days on market: 5 days
- Listing agreement: Exclusive Right To Sell
- Listing terms: Cash,Conventional
Estimated market value
$256,100
$243,000 - $269,000
$2,150/mo
Price history
| Date | Event | Price |
|---|---|---|
| 9/3/2026 | Listed for sale | $260,000$146/sqft |
Source:  Realcomp II #20261070575 Report a problem Realcomp II #20261070575 Report a problem | ||
Public tax history
| Year | Property taxes | Tax assessment |
|---|---|---|
| 2025 | -- | $102,600 +8.8% |
| 2024 | -- | $94,300 +13.3% |
| 2023 | -- | $83,200 +9.2% |
| 2022 | -- | $76,200 +15.3% |
| 2021 | -- | $66,100 |
| 2020 | $2,866 +3.3% | $66,100 +3.3% |
| 2019 | $2,774 | $64,000 +12.5% |
| 2018 | $2,774 | $56,900 +1.2% |
| 2017 | -- | $56,200 +7.3% |
| 2016 | $2,419 | $52,400 +8.9% |
| 2015 | $2,419 -43.1% | $48,100 +2.1% |
| 2013 | $4,250 +75.7% | $47,100 +5.6% |
| 2012 | $2,419 | $44,600 -27.6% |
| 2010 | -- | $61,600 -2.1% |
| 2009 | -- | $62,900 +4.3% |
| 2008 | -- | $60,300 -4% |
| 2007 | -- | $62,800 |
| 2005 | -- | $62,800 +4.1% |
| 2003 | -- | $60,300 +55.8% |
| 2001 | -- | $38,710 +5.2% |
| 1999 | $1,375 | $36,811 |
Find assessor info on the county website
Monthly payment
Est. payment
Payment breakdown
Explore the cost of this home by adjusting the details. Changes won't be saved.Climate risks
Neighborhood: 48101
Similar homes
- $--3 bd1 ba1.2k sqft8014 Robinson Ave, Allen Park, MI 48101Auction
 Auction.com 1
 - $250,0003 bd2 ba1.8k sqft9934 Manor Ave, Allen Park, MI 48101For Sale
 MLS ID #20261070940, Carolena Reed, Premiere Realty Group LLC. Realcomp II
 - $254,9003 bd2 ba1.4k sqft6790 Winona Ave, Allen Park, MI 48101For Sale
 MLS ID #20261060025, Jason Senior, JBlake Realty LLC. Realcomp II
 - $249,9003 bd2 ba1.9k sqft6528 Winona Ave, Allen Park, MI 48101For Sale
 MLS ID #20261058602, Jerry Parr, Premiere Realty Group LLC. Realcomp II
 - $280,0003 bd2 ba1.3k sqft8063 Pelham Rd, Allen Park, MI 48101For SaleMLS ID #20261065813, Marnette Watkins Cobb, Cobb Realty Group. Realcomp II
- $254,9003 bd2 ba2k sqft18785 Dale Ave, Allen Park, MI 48101For SaleMLS ID #20261065340, Frank Yaldo, Wilbanks Real Estate. Realcomp II
- $275,0003 bd2 ba2k sqft8911 Manor Ave, Allen Park, MI 48101For SaleMLS ID #20261054454, Jason C Matt, EXP Z Real Estate. Realcomp II
- $254,8883 bd2 ba1.6k sqft15253 Meyer Ave, Allen Park, MI 48101For SaleMLS ID #20261066744, Mark I Warren, Berkshire Hathaway HS Kee Realty FH. Realcomp II
- $209,9993 bd2 ba1.9k sqft15812 Hanover Ave, Allen Park, MI 48101For SaleMLS ID #20261066580, Dimitrios Kosmidis, Max Broock, REALTORS®-Birmingham. Realcomp II
- $225,0002 bd2 ba1.7k sqft6787 Robinson Ave, Allen Park, MI 48101For SaleMLS ID #20261066816, Bruce Hartman, EXP Realty - Northville. Realcomp II
- $275,0003 bd2 ba2k sqft4220 Wall Ave, Allen Park, MI 48101For SaleMLS ID #20261067037, Anthony Djon, Anthony Djon Luxury Real Estate. Realcomp II
- $259,0003 bd3 ba2.1k sqft1977 Markese Ave, Lincoln Park, MI 48146For SaleMLS ID #20261070860, Moe A Aldhulaimi, Real Estate One-Dbn Hts/Dbn. Realcomp II
- $175,0003 bd2 ba2k sqft15402 Angelique Ave, Allen Park, MI 48101For SaleMLS ID #20261070315, Shannon Bagdonas, LPT Realty, LLC. Realcomp II
- $239,9003 bd1 ba1.9k sqft15275 Anne Ave, Allen Park, MI 48101For SaleMLS ID #20261069414, Nick Jaafar, Keller Williams Legacy. Realcomp II
- $249,9003 bd3 ba1.4k sqft4412 Parkside Blvd, Allen Park, MI 48101For SaleMLS ID #20261063608, Kelly A Matelic, Park Avenue Realty Inc. Realcomp II
