This home is under constructions and will be available for an October closing! This new two-story home features a contemporary design. The first floor showcases a Great Room, flowing seamlessly into a nook and kitchen with a corner pantry, while flex space with French doors offers versatility for your work from home needs. Upstairs are three secondary bedrooms, a luxe owner’s suite and a laundry room. The owner's suite boasts an ensuite bathroom, and a walk-in closet. The unfinished walkout basement offers plenty of opportunity for customization. With its spacious unfinished basement and a two-car garage with insulated doors and opener, this home is packed with thoughtful details. Homes with this much flexibility and comfort are in high demand—schedule your tour before it’s gone!
Active
$573,440
7621 Lotus Ln, Lino Lakes, MN 55014
4beds
2,271sqft
Single Family
Built in 2026
7,840 Square Feet Lot
$-- Zestimate®
$253/sqft
$56/mo HOA
What's special
Great roomThree secondary bedroomsWalk-in closet
- 7 hours
- 18
- 0
Zillow last checked:
Listing updated:
Listed by:
Lennar Minnesota 763-772-5167,
Lennar Sales Corp
Source: NorthstarMLS as distributed by MLS GRID,MLS#: 7138346
Facts & features
Interior
Bedrooms & bathrooms
- Bedrooms: 4
- Bathrooms: 3
- Full bathrooms: 1
- 3/4 bathrooms: 1
- 1/2 bathrooms: 1
Bedroom
- Level: Upper
- Area: 196 Square Feet
- Dimensions: 14x14
Bedroom 2
- Level: Upper
- Area: 110 Square Feet
- Dimensions: 11x10
Bedroom 3
- Level: Upper
- Area: 121 Square Feet
- Dimensions: 11x11
Bedroom 4
- Level: Upper
- Area: 121 Square Feet
- Dimensions: 11x11
Dining room
- Level: Main
- Area: 120 Square Feet
- Dimensions: 12x10
Flex room
- Level: Main
- Area: 130 Square Feet
- Dimensions: 10x13
Kitchen
- Level: Main
- Area: 143 Square Feet
- Dimensions: 11x13
Laundry
- Level: Upper
Living room
- Level: Main
- Area: 272 Square Feet
- Dimensions: 16x17
Heating
- Forced Air, Fireplace(s)
Cooling
- Central Air
Appliances
- Included: Air-To-Air Exchanger, Dishwasher, Disposal, Humidifier, Microwave, Range, Refrigerator, Stainless Steel Appliance(s), Tankless Water Heater
- Laundry: Gas Dryer Hookup, Laundry Room, Upper Level, Washer Hookup
Features
- Basement: Storage Space,Unfinished,Walk-Out Access
- Number of fireplaces: 1
- Fireplace features: Gas, Living Room, Stone
Interior area
- Total structure area: 3,379
- Total interior livable area: 2,271 sqft
- Finished area above ground: 2,271
- Finished area below ground: 0
Property
Parking
- Total spaces: 2
- Parking features: Attached, Asphalt, Garage Door Opener
- Attached garage spaces: 2
- Has uncovered spaces: Yes
Accessibility
- Accessibility features: None
Features
- Levels: Two
- Stories: 2
- Patio & porch: Front Porch
Lot
- Size: 7,840 Square Feet
- Features: Sod Included in Price
Details
- Foundation area: 1115
- Parcel number: TBD
- Zoning description: Residential-Single Family
Construction
Type & style
- Home type: SingleFamily
- Property subtype: Single Family
Materials
- Concrete, Frame
- Roof: Age 8 Years or Less,Asphalt
Condition
- New construction: Yes
- Year built: 2026
Details
- Builder name: LENNAR
Utilities & green energy
- Electric: 200+ Amp Service
- Gas: Natural Gas
- Sewer: City Sewer/Connected
- Water: City Water/Connected
- Utilities for property: Underground Utilities
Community & HOA
Community
- Subdivision: Watermark
HOA
- Has HOA: Yes
- Services included: Professional Mgmt, Sanitation
- HOA fee: $168 quarterly
- HOA name: Associa
- HOA phone: 763-225-6400
Location
- Region: Lino Lakes
Financial & listing details
- Price per square foot: $253/sqft
- Tax assessed value: $120,000
- Annual tax amount: $903
- Date on market: 9/3/2026
- Date available: 10/18/2026
- Road surface type: Paved
Estimated market value
Not available
Estimated sales range
Not available
Not available
Price history
| Date | Event | Price |
|---|---|---|
| 9/3/2026 | Listed for sale | $573,440$253/sqft |
Source:  NorthstarMLS as distributed by MLS GRID #7138346 Report a problem NorthstarMLS as distributed by MLS GRID #7138346 Report a problem | ||
Public tax history
| Year | Property taxes | Tax assessment |
|---|---|---|
| 2025 | $903 | $85,000 |
Find assessor info on the county website
Monthly payment
Est. payment
Payment breakdown
Explore the cost of this home by adjusting the details. Changes won't be saved.Climate risks
Neighborhood: 55014
Similar homes
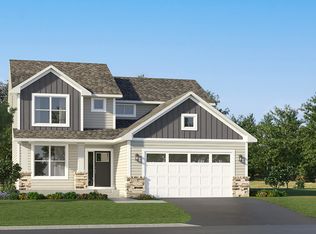
- $573,4404 bd3 ba2.2k sqft7621 Lotus Ln, Lino Lakes, MN 55038New Construction
 Lennar Homes
 - $489,9854 bd3 ba2.3k sqft7636 Lotus Ln, Lino Lakes, MN 55014New Construction

 MLS ID #7129317, Lennar Minnesota, Lennar Sales Corp. NorthstarMLS as distributed by MLS GRID
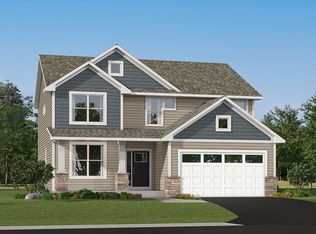
 - from $556,9904 bd3 ba2.6k sqftLewis Plan, Watermark : Discovery Collection, Lino Lakes, MN 55038New Construction
 Lennar Homes
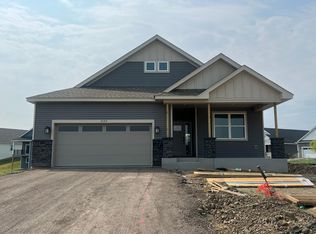
 - $546,8652 bd2 ba1.7k sqft2150 Pepin Dr, Lino Lakes, MN 55038New Construction
 NorthstarMLS as distributed by MLS GRID
 - $585,0004 bd3 ba2.7k sqft7594 Swan St, Lino Lakes, MN 55038For SaleMLS ID #7121819, Karla Blomberg, Sundial Realty. NorthstarMLS as distributed by MLS GRID
- $543,2154 bd3 ba2.5k sqft7632 Lotus Ln, Lino Lakes, MN 55038New ConstructionNorthstarMLS as distributed by MLS GRID
- $594,6654 bd3 ba2.6k sqft7444 Lotus Ln, Lino Lakes, MN 55038New ConstructionNorthstarMLS as distributed by MLS GRID
- $549,7004 bd3 ba2.9k sqft2125 Traverse Dr, Lino Lakes, MN 55038New ConstructionNorthstarMLS as distributed by MLS GRID
- $622,4104 bd3 ba2.4k sqft2058 Norway Ln, Lino Lakes, MN 55038New ConstructionNorthstarMLS as distributed by MLS GRID
- $649,9005 bd4 ba3.4k sqft16206 Europa Ave N, Hugo, MN 55038For SaleMLS ID #7137034, Mao Lor, Keller Williams Integrity Realty. NorthstarMLS as distributed by MLS GRID
- $529,3504 bd3 ba2.2k sqft7449 Lotus Ln, Lino Lakes, MN 55038New ConstructionNorthstarMLS as distributed by MLS GRID
- $514,9004 bd3 ba2.4k sqft2107 Balsam Way, Lino Lakes, MN 55038For SaleMLS ID #7106546, Maisa Olson, eXp Realty. NorthstarMLS as distributed by MLS GRID
- $574,9004 bd4 ba2.9k sqft1901 Bloom Ct, Lino Lakes, MN 55038For SaleMLS ID #7114419, Amy Lund, LPT Realty, LLC. NorthstarMLS as distributed by MLS GRID
- $499,9884 bd4 ba2.6k sqft7461 Lotus Ln, Lino Lakes, MN 55038New ConstructionNorthstarMLS as distributed by MLS GRID
