Live in luxury in the incredible Tanyard Cove North community. This gorgeous 1 car garage townhome has been freshly painted a neutral grey tone to please anyone's design style. The first level has a half bath and giant open space for a rec room/game room/ gym/or family room space. The possibilities are endless. There is even a walk out to the fenced backyard! The next level of the home has a separate living room space that opens up to the expansive kitchen and dining area. The kitchen is truly a chef's dream with an elongated center island, miles of cabinet and counter space, stainless steel appliances, granite counters, and custom built ins for added pantry space, wine storage, and even a beverage fridge. There is even space for coffee nook! Enjoy relaxing in your primary suite with a private bathroom and lots of closet space. The additional 2 bedrooms are spacious with great closet space. There is a deck that is begging for a summer BBQ. Community amenities include: pool, tot lot, fitness center, water privileges, and community center!
Sold for $450,000
$450,000
7621 Lyndon Ct, Glen Burnie, MD 21060
3beds
2,166sqft
Townhouse
Built in 2014
1,600 Square Feet Lot
$452,500 Zestimate®
$208/sqft
$3,100 Estimated rent
Home value
$452,500
$425,000 - $484,000
$3,100/mo
Zestimate® history
Owner options
List your home for rent
$3,100/mo
Rent Zestimate®
Find your next renter with Zillow Rental Manager. Plus, with online applications, you can quickly screen prospective tenants – for free.
$3,100/mo
Rent Zestimate®
Refinance and save
$2,910/mo
Est. payment
Refinancing to a lower rate could help reduce your monthly payments and save thousands over the life of the loan.
$2,910/mo
Est. payment
Explore your selling options
Work with a Zillow partner agent
Leverage their expertise and Zillow's premium Showcase listings to get your home seen by more buyers.
Get startedList with your own agent
Get your home in front of millions of buyers by listing it on Zillow.
Learn how to do itSell it yourself
Take full control of how buyers see your home on Zillow by listing For Sale by Owner (FSBO).
List your homeWhat's special
Half bathStainless steel appliancesElongated center islandGranite countersSpace for coffee nook
Zillow last checked:
Listing updated:
Listed by:
Jessica Alperstein 443-791-7770,
Yaffe Real Estate
Bought with:
Joy Haskins, 512154
Samson Properties
Source: Bright MLS,MLS#: MDAA2141474
Facts & features
Interior
Bedrooms & bathrooms
- Bedrooms: 3
- Bathrooms: 4
- Full bathrooms: 2
- 1/2 bathrooms: 2
- Main level bathrooms: 1
Basement
- Area: 0
Heating
- Central, Natural Gas
Cooling
- Other, Electric
Appliances
- Included: Microwave, Dishwasher, Disposal, Dryer, Exhaust Fan, Oven/Range - Gas, Refrigerator, Stainless Steel Appliance(s), Washer, Water Heater, Gas Water Heater
Features
- Breakfast Area, Built-in Features, Ceiling Fan(s), Combination Kitchen/Dining, Dining Area, Open Floorplan, Eat-in Kitchen, Kitchen - Gourmet, Kitchen Island, Kitchen - Table Space, Pantry, Primary Bath(s), Recessed Lighting, Upgraded Countertops, Walk-In Closet(s), Other
- Flooring: Carpet, Wood
- Basement: Full,Finished,Garage Access,Heated,Improved,Interior Entry,Exterior Entry,Rear Entrance,Walk-Out Access,Windows,Other
- Has fireplace: No
Interior area
- Total structure area: 2,166
- Total interior livable area: 2,166 sqft
- Finished area above ground: 2,166
- Finished area below ground: 0
Property
Parking
- Total spaces: 2
- Parking features: Garage Door Opener, Garage Faces Front, Inside Entrance, Attached, Driveway
- Attached garage spaces: 1
- Uncovered spaces: 1
Accessibility
- Accessibility features: None
Features
- Levels: Three
- Stories: 3
- Patio & porch: Deck
- Pool features: Community
Lot
- Size: 1,600 Square Feet
Details
- Additional structures: Above Grade, Below Grade
- Parcel number: 020386290240078
- Zoning: R5
- Special conditions: Standard
Construction
Type & style
- Home type: Townhouse
- Architectural style: Contemporary
- Property subtype: Townhouse
Materials
- Vinyl Siding
- Foundation: Slab
Condition
- New construction: No
- Year built: 2014
Utilities & green energy
- Sewer: Public Septic, Public Sewer
- Water: Public
Community & HOA
Community
- Security: Fire Sprinkler System
- Subdivision: Tanyard Cove North
HOA
- Has HOA: Yes
- Amenities included: Bike Trail, Common Grounds, Clubhouse, Fitness Center, Jogging Path, Pier/Dock, Pool, Tot Lots/Playground, Water/Lake Privileges, Other
- HOA fee: $130 monthly
Location
- Region: Glen Burnie
Financial & listing details
- Price per square foot: $208/sqft
- Tax assessed value: $394,667
- Annual tax amount: $4,516
- Date on market: 4/10/2026
- Listing agreement: Exclusive Right To Sell
- Ownership: Fee Simple
Price history
| Date | Event | Price |
|---|---|---|
| 6/1/2026 | Sold | $450,000$208/sqft |
Source:  Bright MLS #MDAA2141474 Report a problem Bright MLS #MDAA2141474 Report a problem | ||
| 5/18/2026 | Pending sale | $450,000$208/sqft |
Source: Bright MLS #MDAA2141474 Report a problem | ||
| 5/2/2026 | Contingent | $450,000$208/sqft |
Source: Bright MLS #MDAA2141474 Report a problem | ||
| 4/10/2026 | Listed for sale | $450,000+32.4%$208/sqft |
Source: Bright MLS #MDAA2141474 Report a problem | ||
| 2/28/2024 | Listing removed | -- |
Source: Zillow Rentals Report a problem | ||
| 2/16/2024 | Listed for rent | $2,800+9.8%$1/sqft |
Source: Zillow Rentals Report a problem | ||
| 12/1/2023 | Listing removed | -- |
Source: Zillow Rentals Report a problem | ||
| 11/27/2023 | Listed for rent | $2,550$1/sqft |
Source: Zillow Rentals Report a problem | ||
| 10/12/2022 | Listing removed | -- |
Source: Zillow Rental Network Premium Report a problem | ||
| 10/8/2022 | Listed for rent | $2,550+6.5%$1/sqft |
Source: Zillow Rental Network Premium Report a problem | ||
| 8/20/2021 | Listing removed | -- |
Source: Zillow Rental Network Premium Report a problem | ||
| 8/11/2021 | Listed for rent | $2,395$1/sqft |
Source: Zillow Rental Network Premium Report a problem | ||
| 1/2/2020 | Sold | $340,000$157/sqft |
Source: Public Record Report a problem | ||
| 12/27/2019 | Listed for sale | $340,000$157/sqft |
Source: RE/MAX Executive #MDAA418632 Report a problem | ||
| 11/19/2019 | Pending sale | $340,000+4.6%$157/sqft |
Source: RE/MAX Executive #MDAA418632 Report a problem | ||
| 11/15/2019 | Listed for sale | $325,000-3%$150/sqft |
Source: RE/MAX Executive #MDAA418632 Report a problem | ||
| 10/12/2019 | Listing removed | $335,000$155/sqft |
Source: Owner Report a problem | ||
| 10/3/2019 | Listed for sale | $335,000+3.1%$155/sqft |
Source: Owner Report a problem | ||
| 10/4/2017 | Sold | $325,000+1.9%$150/sqft |
Source: Public Record Report a problem | ||
| 8/8/2017 | Pending sale | $319,000$147/sqft |
Source: RE/MAX EXECUTIVE #AA9849436 Report a problem | ||
| 7/27/2017 | Price change | $319,000-3%$147/sqft |
Source: RE/MAX Executive #AA9849436 Report a problem | ||
| 5/1/2017 | Price change | $329,000-0.3%$152/sqft |
Source: RE/MAX Executive #AA9849436 Report a problem | ||
| 4/8/2017 | Price change | $329,999-1.5%$152/sqft |
Source: RE/MAX Executive #AA9849436 Report a problem | ||
| 2/25/2017 | Price change | $334,999-2.9%$155/sqft |
Source: RE/MAX Executive #AA9849436 Report a problem | ||
| 2/3/2017 | Listed for sale | $344,999+11.3%$159/sqft |
Source: RE/MAX Executive #AA9849436 Report a problem | ||
| 7/15/2014 | Sold | $309,942$143/sqft |
Source: Public Record Report a problem | ||
Public tax history
| Year | Property taxes | Tax assessment |
|---|---|---|
| 2025 | $4,556 +17.6% | $375,600 +6.1% |
| 2024 | $3,875 +6.8% | $353,867 +6.5% |
| 2023 | $3,627 +11.8% | $332,133 +7% |
| 2022 | $3,244 +0.5% | $310,400 +0.5% |
| 2021 | $3,228 +0.4% | $308,867 +0.5% |
| 2020 | $3,215 +0.4% | $307,333 +0.5% |
| 2019 | $3,202 +8.2% | $305,800 +4.8% |
| 2018 | $2,958 +4.5% | $291,700 +5.1% |
| 2017 | $2,830 | $277,600 +5.4% |
| 2016 | -- | $263,500 +2.3% |
| 2015 | -- | $257,667 +951.7% |
| 2014 | -- | $24,500 |
Find assessor info on the county website
Neighborhood: 21060
Nearby homes
- $440,9003 bd3 ba2.1k sqft7623 Lyndon Ct, Glen Burnie, MD 21060Off Market
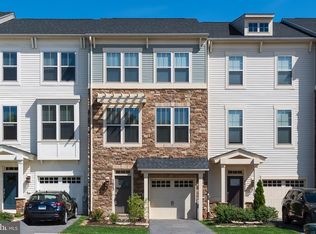
- $480,0004 bd4 ba2.1k sqft7619 Lyndon Ct, Glen Burnie, MD 21060Coming Soon
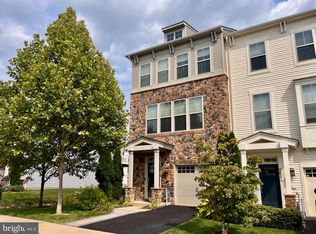
- $422,6003 bd2 ba2.1k sqft7625 Lyndon Ct, Glen Burnie, MD 21060Off Market
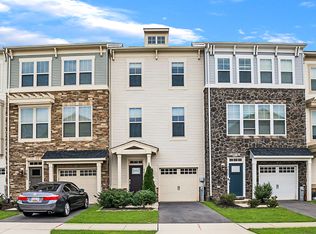
- $456,000-- bd2 ba2.1k sqft7627 Lyndon Ct, Glen Burnie, MD 21060Off Market
- $470,3003 bd4 ba2.1k sqft7617 Lyndon Ct, Glen Burnie, MD 21060Off Market
- $446,6003 bd4 ba2.2k sqft7629 Lyndon Ct, Glen Burnie, MD 21060Off Market
- $470,0003 bd3 ba2.1k sqft7615 Lyndon Ct, Glen Burnie, MD 21060Sold
- $474,400-- bd3 ba2.1k sqft7631 Lyndon Ct, Glen Burnie, MD 21060Off Market
Nearby schools
GreatSchools rating
- 5/10Marley Elementary SchoolGrades: PK-5Distance: 3 mi
- 4/10Marley Middle SchoolGrades: 6-8Distance: 2.7 mi
- 3/10Glen Burnie High SchoolGrades: 9-12Distance: 3 mi
Schools provided by the listing agent
- District: Anne Arundel County Public Schools
Source: Bright MLS. This data may not be complete. We recommend contacting the local school district to confirm school assignments for this home.
Get a cash offer in 3 minutes
Find out how much your home could sell for in as little as 3 minutes with a no-obligation cash offer.
Estimated market value
$452,500
Get a cash offer in 3 minutes
Find out how much your home could sell for in as little as 3 minutes with a no-obligation cash offer.
Estimated market value
$452,500
- Maryland
- Anne Arundel County
- Glen Burnie
- 21060
- 7621 Lyndon Ct
Nearby cities
Nearby zip codes
Other Glen Burnie Topics
