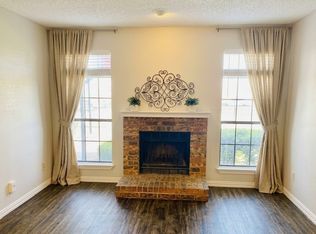
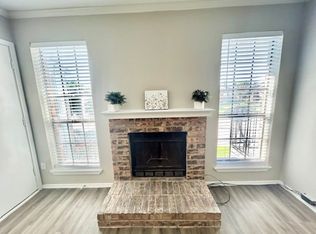
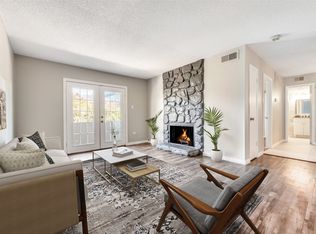
Outstanding fully renovated condo in far North Dallas featuring a cozy floorplan with a spacious living room adjacent to
an updated kitchen with new appliances & freshly painted cabinets. The primary bedroom is large with a walk in closet
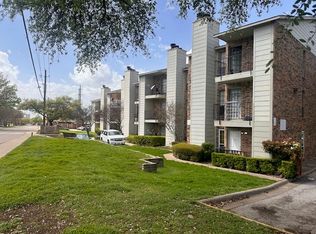
and access to a balcony on the ground level facing McCallum & the frontage green belt gardens. The unit was
recently renovated with fresh paint throughout, new light fixtures, new windows, new hvac, new laminate wood floors in the living room and bedroom. Hillcrest Hollows condos are located nearby UTD & top-rated Plano ISD., major shopping centers & restaurants on Coit & McCallum, easy access to public transportation just next to the condominium, a quiet community with a sweet oasis pool, and a designated parking spot attached to the deed. Great for
students or solid investment property. Must-See!
For sale
Price cut: $5.1K (8/21)
$119,900
7621 McCallum Blvd APT 110, Dallas, TX 75252
1beds
591sqft
Condominium
Built in 1984
-- sqft lot
$-- Zestimate®
$203/sqft
$276/mo HOA
What's special
Fresh paint throughoutNew windowsNew light fixturesFreshly painted cabinetsNew hvacSweet oasis poolCozy floorplan
- 67 days
- 269
- 16
Zillow last checked:
Listing updated:
Listed by:
Jo Riopel 0663889 469-301-8324,
OnDemand Realty 214-766-5833
Source: NTREIS,MLS#: 21344317
Facts & features
Interior
Bedrooms & bathrooms
- Bedrooms: 1
- Bathrooms: 1
- Full bathrooms: 1
Primary bedroom
- Features: Ceiling Fan(s), Walk-In Closet(s)
- Level: First
- Dimensions: 12 x 10
Living room
- Features: Ceiling Fan(s), Fireplace
- Level: First
- Dimensions: 21 x 12
Heating
- ENERGY STAR Qualified Equipment, Fireplace(s), Natural Gas
Cooling
- Central Air, Ceiling Fan(s), ENERGY STAR Qualified Equipment
Appliances
- Included: Dryer, Dishwasher, Electric Cooktop, Electric Oven, Disposal, Microwave, Refrigerator, Washer
- Laundry: Laundry in Utility Room
Features
- Decorative/Designer Lighting Fixtures, Granite Counters, High Speed Internet, Pantry, Cable TV
- Flooring: Luxury Vinyl Plank
- Windows: Window Coverings
- Has basement: No
- Number of fireplaces: 1
- Fireplace features: Living Room, Wood Burning
Interior area
- Total interior livable area: 591 sqft
Video & virtual tour
Property
Parking
- Parking features: Deeded, Guest, Paved, Parking Lot
Features
- Levels: One
- Stories: 1
- Patio & porch: Covered, Patio
- Exterior features: Barbecue, Courtyard
- Pool features: In Ground, Outdoor Pool, Pool, Community
- Fencing: Perimeter
Lot
- Size: 592 Square Feet
- Features: Landscaped
Details
- Parcel number: R176600011001
Construction
Type & style
- Home type: Condo
- Architectural style: Traditional
- Property subtype: Condominium
- Attached to another structure: Yes
Materials
- Wood Siding
- Foundation: Slab
- Roof: Asphalt
Condition
- Resale
- Year built: 1984
Utilities & green energy
- Sewer: Public Sewer
- Water: Public
- Utilities for property: Electricity Available, Natural Gas Available, Sewer Available, Separate Meters, Underground Utilities, Water Available, Cable Available
Green energy
- Energy efficient items: HVAC, Thermostat, Windows
Community & HOA
Community
- Features: Pool, Trails/Paths, Community Mailbox, Curbs, Sidewalks
- Security: Security System, Smoke Detector(s)
- Subdivision: Hillcrest Hollows
HOA
- Has HOA: Yes
- Amenities included: Maintenance Front Yard
- Services included: All Facilities, Association Management, Maintenance Grounds, Maintenance Structure, Pest Control, Sewer, Water
- HOA fee: $276 monthly
- HOA name: Goodwin Management Co.
- HOA phone: 855-289-6007
Location
- Region: Dallas
Financial & listing details
- Price per square foot: $203/sqft
- Tax assessed value: $116,571
- Annual tax amount: $1,481
- Date on market: 7/29/2026
- Cumulative days on market: 67 days
- Listing terms: Cash,Conventional,1031 Exchange,VA Loan
Estimated market value
Not available
Estimated sales range
Not available
$1,041/mo
Price history
| Date | Event | Price |
|---|---|---|
| 8/21/2026 | Price change | $119,900-4.1%$203/sqft |
Source: NTREIS #21344317 Report a problem | ||
| 7/29/2026 | Listed for sale | $125,000+8.7%$212/sqft |
Source: NTREIS #21344317 Report a problem | ||
| 2/10/2023 | Sold | -- |
Source: NTREIS #20151763 Report a problem | ||
| 1/31/2023 | Pending sale | $115,000$195/sqft |
Source: NTREIS #20151763 Report a problem | ||
| 1/25/2023 | Contingent | $115,000$195/sqft |
Source: NTREIS #20151763 Report a problem | ||
| 11/11/2022 | Price change | $115,000-2.5%$195/sqft |
Source: NTREIS #20151763 Report a problem | ||
| 9/20/2022 | Listed for sale | $118,000$200/sqft |
Source: NTREIS #20151763 Report a problem | ||
| 9/18/2022 | Contingent | $118,000$200/sqft |
Source: NTREIS #20151763 Report a problem | ||
| 9/9/2022 | Listed for sale | $118,000+195.7%$200/sqft |
Source: NTREIS #20151763 Report a problem | ||
| 9/12/2010 | Listing removed | $39,900$68/sqft |
Source: Keller Williams Realty Preston #11336496 Report a problem | ||
| 1/29/2010 | Listed for sale | $39,900$68/sqft |
Source: Keller Williams Realty Preston #11336496 Report a problem | ||
Public tax history
| Year | Property taxes | Tax assessment |
|---|---|---|
| 2025 | $1,481 -0.2% | $116,571 +0.1% |
| 2024 | $1,483 +7.8% | $116,488 +10.8% |
| 2023 | $1,375 +13.3% | $105,090 +29.3% |
| 2022 | $1,214 +34.4% | $81,288 +41.2% |
| 2021 | $904 -9.1% | $57,551 -8.7% |
| 2020 | $994 -7.2% | $63,041 -6.2% |
| 2019 | $1,071 +7% | $67,219 +14.2% |
| 2018 | $1,001 -10.5% | $58,868 +15% |
| 2017 | $1,119 | $51,206 +14.9% |
| 2016 | $1,119 +79.8% | $44,549 +21.9% |
| 2015 | $622 | $36,549 +3.7% |
| 2014 | $622 | $35,254 +28.7% |
| 2013 | -- | $27,400 +0.6% |
| 2012 | -- | $27,244 +0.7% |
| 2011 | -- | $27,046 -5.1% |
| 2010 | -- | $28,507 |
| 2009 | -- | $28,507 -12.5% |
| 2008 | -- | $32,584 +1.3% |
| 2007 | -- | $32,153 +7.8% |
| 2006 | -- | $29,840 +1.8% |
| 2005 | -- | $29,323 -3.9% |
| 2003 | -- | $30,525 +12.7% |
| 2002 | -- | $27,084 +19.9% |
| 2001 | -- | $22,589 +10% |
| 2000 | -- | $20,535 |
Find assessor info on the county website
Monthly payment
Est. payment
Payment breakdown
Explore the cost of this home by adjusting the details. Changes won't be saved.Climate risks
Neighborhood: Highlands of McKamy
Nearby schools
Schools provided by the listing agent
- Elementary: Jackson
- Middle: Frankford
- High: Shepton,Plano West
- District: Plano ISD
Source: NTREIS. This data may not be complete. We recommend contacting the local school district to confirm school assignments for this home.
Similar homes
- $119,9001 bd1 ba622 sqft15918 Club Crest Dr #2111, Dallas, TX 75248For Sale
 MLS ID #21324644, Justin Pirtle. NTREIS
 - $124,9001 bd1 ba678 sqft5335 Bent Tree Forest Dr APT 121, Dallas, TX 75248For Sale
 MLS ID #21380662, Heather Zidell. NTREIS
 - $122,0001 bd2 ba857 sqft5300 Keller Springs Rd APT 2075, Dallas, TX 75248For Sale By Owner
- $120,0001 bd1 ba658 sqft5623 Harvest Hill Rd #2023, Dallas, TX 75230For Sale
 MLS ID #21379181, Susan Pieniek. NTREIS
