Perched atop a scenic hill in Historic Sykesville, 7621 Mellor Avenue is a timeless 1917 beauty filled with old-world character, captivating architectural details, and breathtaking views from nearly every window. A welcoming covered front porch sets the tone for this charming residence, where rich hardwood floors and historic charm greet you from the moment you step into the foyer. The welcoming foyer flows effortlessly into the formal living and dining rooms. The updated kitchen is equipped with sleek stainless steel appliances, crisp white cabinetry, decorative backsplash, breakfast bar seating, and a spacious walk-in pantry. Just off the kitchen, the comfortable family room offers direct access to the deck and fenced backyard, providing the perfect setting for relaxing or entertaining while enjoying the picturesque surroundings. Two full baths on the main level add flexibility and convenience. Upstairs, three generously sized bedrooms showcase hardwood floors and timeless character, while the updated full bath impresses with a claw foot tub, glass-enclosed shower, and convenient laundry area. The incredible attic level offers endless possibilities and could easily serve as a dramatic fourth bedroom, studio, or retreat with its striking pitched ceilings and unique architectural charm. Located in the heart of Historic Sykesville, 7621 Mellor Avenue offers the charm of small-town living with convenient access to everyday amenities, dining, recreation, and major commuter routes. Enjoy being just moments from the boutiques, restaurants, and seasonal events of downtown, including favorites like 7556 Main Street Bistro, E W Beck's, and The Local Motive. Outdoor enthusiasts will appreciate nearby parks and recreation areas such as Piney Run Park, Freedom Park, and Millard Cooper Park, offering trails, playgrounds, sports fields, boating, and scenic green spaces. Shopping and daily conveniences are easily accessible. Commuters will love the easy access to Route 32, Route 26, I-70, and Route 97, providing convenient travel to Baltimore, Columbia, Frederick, and Washington, D.C.
Sold for $552,500
$552,500
7621 Mellor Ave, Sykesville, MD 21784
3beds
2,080sqft
Single Family Residence
Built in 1917
0.27 Acres Lot
$552,600 Zestimate®
$266/sqft
$3,210 Estimated rent
Home value
$552,600
$525,000 - $580,000
$3,210/mo
Zestimate® history
Owner options
List your home for rent
$3,210/mo
Rent Zestimate®
Find your next renter with Zillow Rental Manager. Plus, with online applications, you can quickly screen prospective tenants – for free.
$3,210/mo
Rent Zestimate®
Refinance and save
$2,732/mo
Est. payment
Refinancing to a lower rate could help reduce your monthly payments and save thousands over the life of the loan.
$2,732/mo
Est. payment
Explore your selling options
Work with a Zillow partner agent
Leverage their expertise and Zillow's premium Showcase listings to get your home seen by more buyers.
Get startedList with your own agent
Get your home in front of millions of buyers by listing it on Zillow.
Learn how to do itSell it yourself
Take full control of how buyers see your home on Zillow by listing For Sale by Owner (FSBO).
List your homeWhat's special
Historic charmCrisp white cabinetryPicturesque surroundingsWelcoming foyerSpacious walk-in pantryRich hardwood floorsCaptivating architectural details
Zillow last checked:
Listing updated:
Listed by:
Tricia Matala 301-651-0297,
Northrop Realty
Bought with:
Dominique Benoit, rsr005240
Next Step Realty
Source: Bright MLS,MLS#: MDCR2031896
Facts & features
Interior
Bedrooms & bathrooms
- Bedrooms: 3
- Bathrooms: 3
- Full bathrooms: 3
- Main level bathrooms: 2
Rooms
- Room types: Living Room, Dining Room, Primary Bedroom, Bedroom 2, Bedroom 3, Kitchen, Family Room, Basement, Foyer, Attic, Bonus Room
Primary bedroom
- Features: Ceiling Fan(s), Flooring - HardWood
- Level: Upper
- Area: 208 Square Feet
- Dimensions: 16 X 13
Bedroom 2
- Features: Ceiling Fan(s), Flooring - HardWood
- Level: Upper
- Area: 208 Square Feet
- Dimensions: 16 X 13
Bedroom 3
- Features: Flooring - HardWood
- Level: Upper
- Area: 156 Square Feet
- Dimensions: 12 X 13
Other
- Level: Upper
- Area: 286 Square Feet
- Dimensions: 11 X 26
Basement
- Level: Lower
- Area: 360 Square Feet
- Dimensions: 30 X 12
Bonus room
- Level: Upper
- Area: 520 Square Feet
- Dimensions: 20 X 26
Dining room
- Features: Breakfast Bar, Dining Area, Flooring - HardWood
- Level: Main
- Area: 180 Square Feet
- Dimensions: 15 X 12
Family room
- Features: Ceiling Fan(s), Flooring - Carpet
- Level: Main
- Area: 272 Square Feet
- Dimensions: 16 X 17
Foyer
- Features: Flooring - HardWood
- Level: Main
- Area: 208 Square Feet
- Dimensions: 16 X 13
Kitchen
- Features: Granite Counters, Flooring - Ceramic Tile, Eat-in Kitchen, Pantry
- Level: Main
- Area: 195 Square Feet
- Dimensions: 15 X 13
Living room
- Features: Flooring - HardWood
- Level: Main
- Area: 208 Square Feet
- Dimensions: 16 X 13
Mud room
- Level: Main
- Area: 70 Square Feet
- Dimensions: 10 X 7
Heating
- Forced Air, Heat Pump, Programmable Thermostat, Electric, Propane
Cooling
- Ceiling Fan(s), Central Air, Programmable Thermostat, Electric
Appliances
- Included: Dishwasher, Disposal, Dryer, Exhaust Fan, Ice Maker, Microwave, Refrigerator, Stainless Steel Appliance(s), Cooktop, Washer, Gas Water Heater
- Laundry: Upper Level, Mud Room
Features
- Attic, Breakfast Area, Ceiling Fan(s), Chair Railings, Dining Area, Family Room Off Kitchen, Floor Plan - Traditional, Eat-in Kitchen, Pantry, Upgraded Countertops, Dry Wall, Plaster Walls
- Flooring: Hardwood, Carpet, Ceramic Tile, Wood
- Doors: Atrium
- Windows: Wood Frames, Vinyl Clad, Screens, Replacement
- Basement: Unfinished,Connecting Stairway,Improved
- Has fireplace: No
Interior area
- Total structure area: 2,080
- Total interior livable area: 2,080 sqft
- Finished area above ground: 2,080
- Finished area below ground: 0
Property
Parking
- Total spaces: 3
- Parking features: Driveway
- Uncovered spaces: 3
Accessibility
- Accessibility features: Other
Features
- Levels: Four
- Stories: 4
- Patio & porch: Porch, Patio
- Exterior features: Lighting, Storage
- Pool features: None
- Fencing: Back Yard
- Has view: Yes
- View description: Garden, Scenic Vista
Lot
- Size: 0.27 Acres
- Features: Front Yard, Landscaped, Rear Yard, SideYard(s)
Details
- Additional structures: Above Grade, Below Grade
- Parcel number: 0705048370
- Zoning: R-100
- Special conditions: Standard
Construction
Type & style
- Home type: SingleFamily
- Architectural style: Traditional,Colonial
- Property subtype: Single Family Residence
Materials
- Aluminum Siding, HardiPlank Type
- Foundation: Other, Permanent
- Roof: Shingle
Condition
- New construction: No
- Year built: 1917
Utilities & green energy
- Sewer: Public Sewer
- Water: Public
Community & HOA
Community
- Security: Main Entrance Lock, Smoke Detector(s)
- Subdivision: None Available
HOA
- Has HOA: No
Location
- Region: Sykesville
- Municipality: Sykesville
Financial & listing details
- Price per square foot: $266/sqft
- Tax assessed value: $295,800
- Annual tax amount: $4,349
- Date on market: 5/21/2026
- Listing agreement: Exclusive Right To Sell
- Ownership: Fee Simple
Price history
| Date | Event | Price |
|---|---|---|
| 7/17/2026 | Sold | $552,500+5.3%$266/sqft |
Source:  Bright MLS #MDCR2031896 Report a problem Bright MLS #MDCR2031896 Report a problem | ||
| 5/23/2026 | Pending sale | $524,900$252/sqft |
Source: Bright MLS #MDCR2031896 Report a problem | ||
| 5/21/2026 | Listed for sale | $524,900+218.1%$252/sqft |
Source: Bright MLS #MDCR2031896 Report a problem | ||
| 8/9/2000 | Sold | $165,000+79.3%$79/sqft |
Source: Public Record Report a problem | ||
| 8/16/1996 | Sold | $92,000$44/sqft |
Source: Public Record Report a problem | ||
Public tax history
| Year | Property taxes | Tax assessment |
|---|---|---|
| 2025 | $4,397 +9.2% | $295,800 +6.6% |
| 2024 | $4,025 +1.5% | $277,600 +2.2% |
| 2023 | $3,964 +2.3% | $271,500 -2.2% |
| 2022 | $3,875 +2.4% | $277,600 +7.1% |
| 2021 | $3,786 +4.5% | $259,300 +4.5% |
| 2020 | $3,623 +4.7% | $248,133 -4.3% |
| 2019 | $3,460 +231.6% | $259,300 +14.8% |
| 2018 | $1,043 -68.8% | $225,800 |
| 2017 | $3,342 | $225,800 |
| 2016 | -- | $225,800 -2% |
| 2015 | -- | $230,500 |
| 2014 | -- | $230,500 |
| 2013 | -- | $230,500 -9.7% |
| 2012 | -- | $255,200 |
| 2011 | -- | $255,200 |
| 2010 | -- | $255,200 -13.8% |
| 2009 | -- | $296,200 +16.2% |
| 2008 | -- | $254,950 +19.3% |
| 2007 | -- | $213,700 +23.9% |
| 2006 | -- | $172,450 +8.9% |
| 2005 | -- | $158,386 +9.7% |
| 2004 | -- | $144,323 +10.8% |
| 2003 | -- | $130,260 +7.9% |
| 2002 | -- | $120,762 +8.5% |
| 2001 | -- | $111,270 |
Find assessor info on the county website
Neighborhood: 21784
Nearby homes
- $430,7003 bd3 ba1.1k sqft7617 Mellor Ave, Sykesville, MD 21784Off Market
- $342,200-- bd1 ba1.2k sqft7625 Mellor Ave, Sykesville, MD 21784Off Market
- $454,8004 bd4 ba1.8k sqft7620 Mellor Ave, Sykesville, MD 21784Off Market
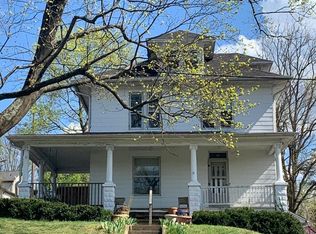
- $547,500-- bd2 ba2.1k sqft7611 Mellor Ave, Sykesville, MD 21784Off Market
- $485,0004 bd3 ba1.6k sqft7618 Maple Ave, Sykesville, MD 21784Sold
- $376,9002 bd2 ba1.1k sqft7622 Maple Ave, Sykesville, MD 21784Off Market
- $361,000-- bd1 ba768 sqft7630 Maple Ave, Sykesville, MD 21784Off Market
- $503,6004 bd3 ba1.7k sqft7620 Maple Ave, Sykesville, MD 21784Off Market
Nearby schools
GreatSchools rating
- 7/10Piney Ridge Elementary SchoolGrades: PK-5Distance: 2.5 mi
- 8/10Sykesville Middle SchoolGrades: 6-8Distance: 0.6 mi
- 8/10Century High SchoolGrades: 9-12Distance: 4.4 mi
Schools provided by the listing agent
- District: Carroll County Public Schools
Source: Bright MLS. This data may not be complete. We recommend contacting the local school district to confirm school assignments for this home.
Get a cash offer in 3 minutes
Find out how much your home could sell for in as little as 3 minutes with a no-obligation cash offer.
Estimated market value
$552,600
Get a cash offer in 3 minutes
Find out how much your home could sell for in as little as 3 minutes with a no-obligation cash offer.
Estimated market value
$552,600
- Maryland
- Carroll County
- Sykesville
- 21784
- 7621 Mellor Ave
Nearby cities
Nearby zip codes
Other Sykesville Topics
