Gorgeous Taylor Morrison One-Story Home in Waterford Point at The Tribute. A spacious dedicated office makes working from home a breeze This 3-bedroom, 2-bath home offers outstanding value and lifestyle!! This spectacular home is simply perfect for entertaining. The kitchen is a true highlight with an extensive island that doubles as another eating space. The quartz countertops, lg. ss sink making this space truly special. The kitchen has a gas cooktop and walk in pantry. The large primary bedroom has a wall of windows overlooking the beautiful flower beds along the perimeter of the backyard. The primary ensuite is luxurious with a spa like feel to it and feeds into the huge primary closet. The main living areas have tray ceilings along with wood style flooring continuous through out all the living areas. The turf covered backyard is low to no maintenance. Step outside to your private backyard featuring a large extended covered patio with fireplace, surrounded by lush landscaping—ideal for al fresco dining and relaxing under the Texas sky. Residents enjoy exclusive access to resort-style amenities including a state-of-the-art clubhouse and pool, scenic lakeside trails, a championship golf course, and a new marina coming in 2026. All of this, just minutes from upscale shopping, dining, and entertainment. Don’t miss the opportunity to make this exceptional home your own and enjoy the ultimate in comfort, community, and luxury living. Truly a MUST see!!
Sold
Price Unknown
7621 Newtown, The Colony, TX 75056
3beds
1,925sqft
Single Family Residence
Built in 2020
6,621 Square Feet Lot
$593,300 Zestimate®
$--/sqft
$2,989 Estimated rent
Home value
$593,300
$558,000 - $635,000
$2,989/mo
Zestimate® history
Owner options
List your home for rent
$2,989/mo
Rent Zestimate®
Find your next renter with Zillow Rental Manager. Plus, with online applications, you can quickly screen prospective tenants – for free.
$2,989/mo
Rent Zestimate®
Refinance and save
$1,237/mo
Est. payment
Refinancing to a lower rate could help reduce your monthly payments and save thousands over the life of the loan.
$1,237/mo
Est. payment
Explore your selling options
Work with a Zillow partner agent
Leverage their expertise and Zillow's premium Showcase listings to get your home seen by more buyers.
Get startedList with your own agent
Get your home in front of millions of buyers by listing it on Zillow.
Learn how to do itSell it yourself
Take full control of how buyers see your home on Zillow by listing For Sale by Owner (FSBO).
List your homeWhat's special
Wood burning fireplaceOpen floor planTurf covered backyardWood floorsQuartz c-topsSpa feelHuge primary closet
Zillow last checked:
Listing updated:
Listed by:
Patti Donovan 0661023 949-939-4029,
Coldwell Banker Realty Frisco 972-712-8500
Bought with:
Dewayne Smart
Smart Realty
Source: NTREIS,MLS#: 20956645
Facts & features
Interior
Bedrooms & bathrooms
- Bedrooms: 3
- Bathrooms: 2
- Full bathrooms: 2
Primary bedroom
- Features: Ceiling Fan(s), En Suite Bathroom, Walk-In Closet(s)
- Level: First
- Dimensions: 14 x 14
Bedroom
- Features: Ceiling Fan(s), Split Bedrooms, Walk-In Closet(s)
- Level: First
- Dimensions: 13 x 10
Dining room
- Level: First
- Dimensions: 13 x 11
Other
- Level: First
- Dimensions: 8 x 5
Kitchen
- Features: Kitchen Island, Stone Counters, Walk-In Pantry
- Level: First
- Dimensions: 19 x 11
Living room
- Features: Fireplace
- Level: First
- Dimensions: 20 x 17
Utility room
- Level: First
- Dimensions: 9 x 5
Heating
- Central
Cooling
- Central Air, Ceiling Fan(s)
Appliances
- Included: Some Gas Appliances, Dishwasher, Electric Oven, Gas Cooktop, Disposal, Microwave, Plumbed For Gas, Tankless Water Heater
- Laundry: Washer Hookup, Electric Dryer Hookup, Laundry in Utility Room
Features
- High Speed Internet, Kitchen Island, Open Floorplan, Pantry, Cable TV, Walk-In Closet(s)
- Flooring: Ceramic Tile, Engineered Hardwood, Travertine
- Windows: Window Coverings
- Has basement: No
- Number of fireplaces: 2
- Fireplace features: Gas, Gas Log, Living Room, Outside, Wood Burning
Interior area
- Total interior livable area: 1,925 sqft
Property
Parking
- Total spaces: 2
- Parking features: Direct Access, Driveway, Garage Faces Front, Garage, Garage Door Opener, Inside Entrance, Kitchen Level
- Attached garage spaces: 2
- Has uncovered spaces: Yes
Features
- Levels: One
- Stories: 1
- Patio & porch: Patio, Covered
- Exterior features: Private Yard, Rain Gutters
- Pool features: None, Community
- Spa features: Community
- Fencing: Back Yard,Fenced,Privacy,Wood
Lot
- Size: 6,621 Square Feet
- Features: Interior Lot, Landscaped, Subdivision, Sprinkler System, Few Trees
- Residential vegetation: Grassed
Details
- Additional structures: None
- Parcel number: R752123
- Other equipment: Irrigation Equipment
Construction
Type & style
- Home type: SingleFamily
- Architectural style: Traditional,Detached
- Property subtype: Single Family Residence
Materials
- Brick
- Foundation: Slab
- Roof: Composition
Condition
- Year built: 2020
Utilities & green energy
- Sewer: Public Sewer
- Water: Public
- Utilities for property: Electricity Available, Sewer Available, Water Available, Cable Available
Community & HOA
Community
- Features: Clubhouse, Curbs, Fitness Center, Golf, Lake, Marina, Playground, Park, Pickleball, Pool, Restaurant, Trails/Paths, Sidewalks
- Security: Carbon Monoxide Detector(s), Fire Alarm
- Subdivision: Waterford Point Ph 3
HOA
- Has HOA: Yes
- Services included: All Facilities, Association Management
- HOA fee: $1,237 semi-annually
- HOA name: CMA
- HOA phone: 214-618-4049
Location
- Region: The Colony
Financial & listing details
- Tax assessed value: $593,000
- Annual tax amount: $11,994
- Date on market: 6/13/2025
- Cumulative days on market: 32 days
- Listing terms: Cash,Conventional,FHA,VA Loan
- Exclusions: Washer, Dryer, Refrigerator and all personal items.
- Electric utility on property: Yes
Price history
| Date | Event | Price |
|---|---|---|
| 7/29/2025 | Sold | -- |
Source: NTREIS #20956645 Report a problem | ||
| 7/19/2025 | Pending sale | $635,000$330/sqft |
Source: NTREIS #20956645 Report a problem | ||
| 7/16/2025 | Contingent | $635,000$330/sqft |
Source: NTREIS #20956645 Report a problem | ||
| 6/13/2025 | Listed for sale | $635,000$330/sqft |
Source: NTREIS #20956645 Report a problem | ||
Public tax history
| Year | Property taxes | Tax assessment |
|---|---|---|
| 2025 | $12,104 +0.9% | $593,000 +1.3% |
| 2024 | $11,994 +4% | $585,632 +4.5% |
| 2023 | $11,532 +3.4% | $560,602 +14.4% |
| 2022 | $11,151 +23.5% | $490,043 +25.6% |
| 2021 | $9,027 | $390,208 +257.2% |
| 2020 | -- | $109,248 +122.2% |
| 2019 | $1,191 | $49,162 |
Find assessor info on the county website
Neighborhood: Tribute
Nearby homes
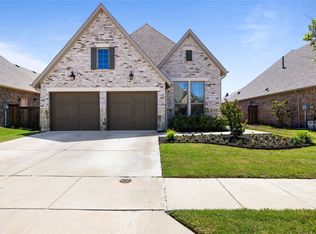
- $--3 bd2 ba1.9k sqft7625 Newtown, The Colony, TX 75056Sold
- $600,6003 bd2 ba2k sqft7617 Newtown, The Colony, TX 75056Off Market
- $692,200-- bd-- ba2.5k sqft2705 Ashford Colony, The Colony, TX 75056Off Market
- $601,8003 bd2 ba2k sqft7629 Newtown, The Colony, TX 75056Off Market
- $499,6003 bd2 ba1.8k sqft7636 Newtown, The Colony, TX 75056Off Market
- $513,1002 bd2 ba1.9k sqft7617 Newtown, The Colony, TX 75056Off Market
- $518,1003 bd2 ba1.6k sqft7628 Newtown, The Colony, TX 75056Off Market
- $745,0002 bd2 ba2.5k sqft2709 Ashford Colony, The Colony, TX 75056Off Market
Nearby schools
GreatSchools rating
- 8/10Prestwick ElementaryGrades: K-5Distance: 0.8 mi
- 6/10Lowell H Strike MiddleGrades: 6-8Distance: 1.6 mi
- 5/10Little Elm High SchoolGrades: 9-12Distance: 5.2 mi
Schools provided by the listing agent
- Elementary: Prestwick K-8 Stem
- Middle: Lowell Strike
- High: Little Elm
- District: Little Elm ISD
Source: NTREIS. This data may not be complete. We recommend contacting the local school district to confirm school assignments for this home.
Get a cash offer in 3 minutes
Find out how much your home could sell for in as little as 3 minutes with a no-obligation cash offer.
Estimated market value
$593,300
Get a cash offer in 3 minutes
Find out how much your home could sell for in as little as 3 minutes with a no-obligation cash offer.
Estimated market value
$593,300
- Texas
- Denton County
- The Colony
- 75056
- Tribute
- 7621 Newtown
