Skip main navigation
Sold for $635,000
  • $635,000

    7621 Oak Street, Arvada, CO 80005

    5beds
    3,305sqft
    Single Family Residence
    Built in 1977
    9,583.2 Square Feet Lot
    $622,200 Zestimate®
    $192/sqft
    $4,327 Estimated rent

    Home value

    $622,200

    $585,000 - $666,000

    $4,327/mo

    Zestimate® history
    Loading
    Loading...

    Owner options

    List your home for rent

    $4,327/mo

    Rent Zestimate®

    Find your next renter with Zillow Rental Manager. Plus, with online applications, you can quickly screen prospective tenants – for free.

    Learn more

    $4,327/mo

    Rent Zestimate®

    Refinance and save

    $3,679/mo

    Est. payment

    Refinancing to a lower rate could help reduce your monthly payments and save thousands over the life of the loan.

    See today's rates

    $3,679/mo

    Est. payment

    Explore your selling options

    Work with a Zillow partner agent

    Leverage their expertise and Zillow's premium Showcase listings to get your home seen by more buyers.

    Get started

    List with your own agent

    Get your home in front of millions of buyers by listing it on Zillow.

    Learn how to do it

    Sell it yourself

    Take full control of how buyers see your home on Zillow by listing For Sale by Owner (FSBO).

    List your home

    What's special

    Mature treesNewer roofLarge lotsSizeable yardFormal dining roomMountain retreat wallpaperPrimary bedroom
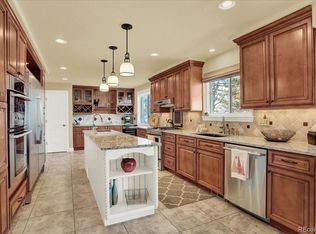
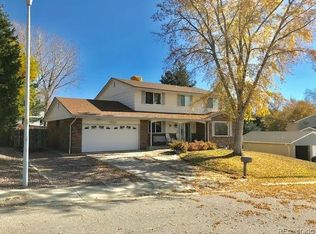
    Welcome to your large 2-story Arvada home featuring 6 bedrooms, 4 bathrooms and over 3,300 total square feet! This Oak Park Arvada home features a newer roof, siding and Pella name brand windows throughout. Upon entering this well-cared for time capsule you will have nothing but options, remodel for sweat equity, leave as-is for an unbeatable retro feel or any combination in between! Right off the entry on the main level you’ll find a main-level bedroom/office a powder 1/2 bathroom and a living room that leads directly to the formal dining room. Just off the dining room is the large kitchen with all included appliances. The back of the house on the main-level just past the kitchen is finished off with main-level laundry, a causal dining space and large family room complete with cozy wood burning fireplace and mountain retreat wallpaper! On the upper level you’ll find 3 additional bedrooms plus the primary bedroom complete with large vanity area, walk-in shower and walk-in closet. The basement finishes off the interior space with two large rec/family rooms, a non-conforming bedroom, 3/4 bathroom and storage! Outback you will find a sizeable yard perfect for enjoying Colorado’s sunshine and a shed for all your yard tools. The Oak Park neighborhood is centrally located just off 80th and Kipling and feels like you’re living in a park setting with mature trees and homes with large lots! Close to shopping, restaurants and schools! This gem is a true find and will not last long, setup your private showing today and fall in-love with your next home!

    Zillow last checked:

    Listing updated:

    Listed by:

    Ricky Harr 303-506-3600 RICK@RICKHARR.COM,

    HomeSmart Realty

    Bought with:

    Reid Thompson, 40031372

    Madison & Company Properties

    Source: REcolorado as distributed by MLS GRID,MLS#: 6244828MLS Logo

    Facts & features

    Interior

    Bedrooms & bathrooms
    • Bedrooms: 5
    • Bathrooms: 4
    • Full bathrooms: 1
    • 3/4 bathrooms: 2
    • 1/2 bathrooms: 1
    • Main level bathrooms: 1
    Bedroom
    • Level: Upper
    • Area: 168 Square Feet
    • Dimensions: 12 x 14
    Bedroom
    • Level: Upper
    • Area: 120 Square Feet
    • Dimensions: 10 x 12
    Bedroom
    • Level: Upper
    • Area: 110 Square Feet
    • Dimensions: 10 x 11
    Bedroom
    • Level: Basement
    • Area: 187 Square Feet
    • Dimensions: 11 x 17
    Bathroom
    • Level: Main
    Bathroom
    • Level: Upper
    Bathroom
    • Level: Basement
    Other
    • Level: Upper
    Other
    • Description: Large Walk In Closet
    • Level: Upper
    • Area: 204 Square Feet
    • Dimensions: 12 x 17
    Dining room
    • Description: Formal Dinning Room
    • Level: Main
    • Area: 144 Square Feet
    • Dimensions: 12 x 12
    Family room
    • Level: Main
    • Area: 247 Square Feet
    • Dimensions: 13 x 19
    Family room
    • Level: Basement
    • Area: 240 Square Feet
    • Dimensions: 12 x 20
    Kitchen
    • Description: Includes Eating Space
    • Level: Main
    • Area: 288 Square Feet
    • Dimensions: 12 x 24
    Laundry
    • Description: Closet Area
    • Level: Main
    Living room
    • Level: Main
    • Area: 228 Square Feet
    • Dimensions: 12 x 19
    Office
    • Level: Main
    • Area: 100 Square Feet
    • Dimensions: 10 x 10
    Heating
    • Forced Air, Natural Gas
    Cooling
    • Central Air
    Appliances
    • Included: Cooktop, Dishwasher, Disposal, Gas Water Heater, Microwave, Range, Refrigerator, Self Cleaning Oven
    • Laundry: Laundry Closet
    Features
    • Ceiling Fan(s), Eat-in Kitchen, Entrance Foyer, Laminate Counters
    • Flooring: Carpet, Vinyl
    • Windows: Double Pane Windows
    • Basement: Bath/Stubbed
    Interior area
    • Total structure area: 3,305
    • Total interior livable area: 3,305 sqft
    • Finished area above ground: 2,320
    • Finished area below ground: 0

    Property

    Parking
    • Total spaces: 2
    • Parking features: Garage - Attached
    • Attached garage spaces: 2
    Features
    • Levels: Two
    • Stories: 2
    • Entry location: Ground
    • Patio & porch: Front Porch, Patio
    • Exterior features: Private Yard
    • Fencing: Partial
    Lot
    • Size: 9,583 sqft
    • Features: Many Trees, Sprinklers In Front, Sprinklers In Rear
    • Residential vegetation: Grassed
    Details
    • Parcel number: 111045
    • Special conditions: Standard

    Construction

    Type & style
    • Home type: SingleFamily
    • Architectural style: Traditional
    • Property subtype: Single Family Residence
    Materials
    • Frame
    • Foundation: Concrete Perimeter
    • Roof: Composition
    Condition
    • Year built: 1977

    Utilities & green energy

    • Sewer: Public Sewer
    • Water: Public
    • Utilities for property: Electricity Connected, Natural Gas Connected

    Community & neighborhood

    Security
    • Security features: Carbon Monoxide Detector(s), Smoke Detector(s)
    Location
    • Region: Arvada
    • Subdivision: Oak Park,Sierra,Mesa Heights

    Other

    Other facts
    • Listing terms: Cash,Conventional,FHA,Other
    • Ownership: Individual
    • Road surface type: Paved

    Price history

    DateEventPrice
    10/14/2025Sold$635,000-2.3%$192/sqft
    Source: REcolorado as distributed by MLS GRID #6244828 Report a problem
    9/11/2025Pending sale$650,000$197/sqft
    Source: REcolorado as distributed by MLS GRID #6244828 Report a problem
    9/2/2025Price change$650,000-5.8%$197/sqft
    Source: REcolorado as distributed by MLS GRID #6244828 Report a problem
    8/7/2025Price change$690,000-1.4%$209/sqft
    Source: REcolorado as distributed by MLS GRID #6244828 Report a problem
    7/17/2025Listed for sale$700,000$212/sqft
    Source: REcolorado as distributed by MLS GRID #6244828 Report a problem

    Public tax history

    YearProperty taxesTax assessment
    2025$3,282 -0.1%$41,736 +2.9%
    2024$3,286 +15.2%$40,578
    2023$2,853 -1.6%$40,578 +12.5%
    2022$2,900 +12.7%$36,084 -2.8%
    2021$2,573 $37,122 +9.8%
    2020$2,573 +1.4%$33,810
    2019$2,538 +16.8%$33,810 +15%
    2018$2,173 $29,394
    2017$2,173 +5.4%$29,394 +0%
    2016$2,063 +100%$29,384
    2015$1,031 -35.5%$29,384 +23.7%
    2014$1,599 +5.8%$23,753
    2013$1,512 -33.2%$23,753 +3.1%
    2012$2,262 -5.7%$23,030
    2011$2,399 +5.8%$23,030 -6.3%
    2010$2,268 +47%$24,580
    2009$1,543 +0%$24,580 -0.3%
    2008$1,543 +12.1%$24,650
    2007$1,377 -34.4%$24,650 +8.5%
    2006$2,098 -8.3%$22,710 -8.4%
    2005$2,288 +9.3%$24,780
    2004$2,094 +1.7%$24,780
    2003$2,058 +1.7%$24,780 +3.4%
    2002$2,023 +6.9%$23,970 +19.5%
    2001$1,893 -1%$20,060
    2000$1,912 $20,060

    Find assessor info on the county website

    Neighborhood: Sierra Vista

    Nearby schools

    GreatSchools rating
    Schools provided by the listing agent
    • Elementary: Sierra
    • Middle: Oberon
    • High: Ralston Valley
    • District: Jefferson County R-1

    Source: REcolorado as distributed by MLS GRID. This data may not be complete. We recommend contacting the local school district to confirm school assignments for this home.

    Get a cash offer in 3 minutes
    Find out how much your home could sell for in as little as 3 minutes with a no-obligation cash offer.
    Estimated market value
    $622,200
    Get a cash offer in 3 minutes
    Find out how much your home could sell for in as little as 3 minutes with a no-obligation cash offer.
    Estimated market value
    $622,200