Skip main navigation
Sold for $285,000
  • $285,000

    7621 Peacock Dr SW, Huntsville, AL 35802

    4beds
    2,333sqft
    Single Family Residence
    Built in 1971
    0.3 Acres Lot
    $318,300 Zestimate®
    $122/sqft
    $2,213 Estimated rent

    Home value

    $318,300

    $293,000 - $347,000

    $2,213/mo

    Zestimate® history
    Loading
    Loading...

    Owner options

    List your home for rent

    $2,213/mo

    Rent Zestimate®

    Find your next renter with Zillow Rental Manager. Plus, with online applications, you can quickly screen prospective tenants – for free.

    Learn more

    $2,213/mo

    Rent Zestimate®

    Refinance and save

    $1,614/mo

    Est. payment

    Refinancing to a lower rate could help reduce your monthly payments and save thousands over the life of the loan.

    See today's rates

    $1,614/mo

    Est. payment

    Explore your selling options

    Work with a Zillow partner agent

    Leverage their expertise and Zillow's premium Showcase listings to get your home seen by more buyers.

    Get started

    List with your own agent

    Get your home in front of millions of buyers by listing it on Zillow.

    Learn how to do it

    Sell it yourself

    Take full control of how buyers see your home on Zillow by listing For Sale by Owner (FSBO).

    List your home

    What's special

    Versatile bonus roomPlenty of natural lightCozy sunroomLight-filled sunroom
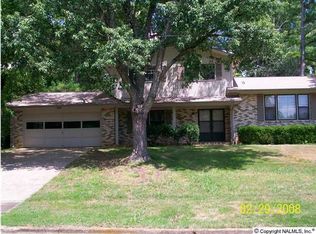
    4 bedroom, 2 bathroom home, boasting a versatile bonus room and a light-filled sunroom. Nestled in a serene neighborhood, this property combines comfort with convenience. The bonus room offers a flexible space for a home office or media room. The cozy sunroom offers plenty of natural light perfect for entertaining guests or enjoying your morning coffee. The kitchen while it does need some updating you can use it as a blank canvas to make it your own. This house is ready for you to make it your next home. New Roof, Updated Plumbing.

    Zillow last checked:

    Listing updated:

    Listed by:

    Amber Rios,

    ERA King Real Estate Company

    Bought with:

    Lauren Plott, 118663

    Kendall James Realty

    Source: ValleyMLS,MLS#: 21865755MLS Logo

    Facts & features

    Interior

    Bedrooms & bathrooms
    • Bedrooms: 4
    • Bathrooms: 2
    • Full bathrooms: 2
    Primary bedroom
    • Features: Ceiling Fan(s), Walk-In Closet(s)
    • Level: First
    • Area: 192
    • Dimensions: 16 x 12
    Bedroom 2
    • Level: First
    • Area: 144
    • Dimensions: 12 x 12
    Bedroom 3
    • Level: First
    • Area: 132
    • Dimensions: 12 x 11
    Bedroom 4
    • Level: First
    • Area: 132
    • Dimensions: 12 x 11
    Dining room
    • Level: First
    • Area: 160
    • Dimensions: 16 x 10
    Kitchen
    • Features: Eat-in Kitchen, Recessed Lighting
    • Level: First
    • Area: 220
    • Dimensions: 22 x 10
    Living room
    • Features: Ceiling Fan(s), Fireplace
    • Level: First
    • Area: 224
    • Dimensions: 16 x 14
    Heating
    • Central 1
    Cooling
    • Central 1
    Features
    • Basement: Crawl Space
    • Number of fireplaces: 1
    • Fireplace features: One
    Interior area
    • Total interior livable area: 2,333 sqft

    Property

    Parking
    • Parking features: Garage-Two Car
    Features
    • Levels: One
    • Stories: 1
    Lot
    • Size: 0.30 Acres
    Details
    • Parcel number: 1707254002026000

    Construction

    Type & style
    • Home type: SingleFamily
    • Architectural style: Ranch
    • Property subtype: Single Family Residence
    Condition
    • New construction: No
    • Year built: 1971

    Utilities & green energy

    • Sewer: Public Sewer

    Community & neighborhood

    Location
    • Region: Huntsville
    • Subdivision: Fleming Hills

    Price history

    DateEventPrice
    11/12/2024Sold$285,000-10.4%$122/sqft
    Source: ValleyMLS #21865755 Report a problem
    9/29/2024Pending sale$318,000$136/sqft
    Source: ValleyMLS #21865755 Report a problem
    8/21/2024Price change$318,000-1.8%$136/sqft
    Source: ValleyMLS #21865755 Report a problem
    8/13/2024Price change$323,800-1.6%$139/sqft
    Source: ValleyMLS #21865755 Report a problem
    7/25/2024Price change$328,977-3%$141/sqft
    Source: ValleyMLS #21865755 Report a problem
    7/13/2024Listed for sale$339,000+25.6%$145/sqft
    Source: ValleyMLS #21865755 Report a problem
    4/2/2024Listing removed--
    Source: ValleyMLS #21848690 Report a problem
    3/30/2024Listed for sale$270,000$116/sqft
    Source: ValleyMLS #21848690 Report a problem
    3/1/2024Listing removed--
    Source: ValleyMLS #21848690 Report a problem
    2/19/2024Pending sale$270,000$116/sqft
    Source: ValleyMLS #21848690 Report a problem
    2/15/2024Price change$270,000-3.6%$116/sqft
    Source: ValleyMLS #21848690 Report a problem
    2/1/2024Price change$280,000-6.3%$120/sqft
    Source: ValleyMLS #21848690 Report a problem
    1/4/2024Price change$298,800-1.4%$128/sqft
    Source: ValleyMLS #21848690 Report a problem
    11/28/2023Listed for sale$302,990$130/sqft
    Source: ValleyMLS #21848690 Report a problem
    11/22/2023Listing removed--
    Source: ValleyMLS #1837185 Report a problem
    10/6/2023Price change$302,990-1.6%$130/sqft
    Source: ValleyMLS #1837185 Report a problem
    9/6/2023Pending sale$307,800$132/sqft
    Source: ValleyMLS #1837185 Report a problem
    8/22/2023Price change$307,800-1.6%$132/sqft
    Source: ValleyMLS #1837185 Report a problem
    7/28/2023Price change$312,800-1.3%$134/sqft
    Source: ValleyMLS #1837185 Report a problem
    7/10/2023Price change$316,800-1.6%$136/sqft
    Source: ValleyMLS #1837185 Report a problem
    6/23/2023Listed for sale$321,980+79.9%$138/sqft
    Source: ValleyMLS #1837185 Report a problem
    7/26/2012Listing removed$179,000$77/sqft
    Source: EXIT Realty of the Valley #705580 Report a problem
    3/28/2012Price change$179,000-2.7%$77/sqft
    Source: Exit Realty Of The Valley #705580 Report a problem
    2/18/2012Listed for sale$184,000$79/sqft
    Source: Exit Realty Of The Valley #705580 Report a problem
    12/7/2011Listing removed$184,000$79/sqft
    Source: EXIT Realty of the Valley #705580 Report a problem
    10/14/2011Listed for sale$184,000+19.5%$79/sqft
    Source: EXIT Realty of the Valley #705580 Report a problem
    2/22/2011Sold$154,000+24.1%$66/sqft
    Source: Public Record Report a problem
    10/6/2010Sold$124,075$53/sqft
    Source: Public Record Report a problem

    Public tax history

    YearProperty taxesTax assessment
    2025$3,096 +3%$53,380 +3%
    2024$3,007 $51,840
    2023$3,007 +19%$51,840 +19%
    2022$2,528 +4.9%$43,580 +4.9%
    2021$2,409 +4.1%$41,540 +4.1%
    2020$2,314 +2.8%$39,900 +2.8%
    2019$2,250 $38,800 +0.2%
    2018$2,250 +0.2%$38,720
    2017$2,246 $38,720
    2016$2,246 $38,720 +100%
    2015$2,246 +119.1%$19,360 +4.6%
    2014$1,025 $18,500
    2013-- $18,500
    2012-- $18,500
    2011-- $18,500

    Find assessor info on the county website

    Neighborhood: Chaffee

    Nearby schools

    GreatSchools rating
    Schools provided by the listing agent
    • Elementary: Chaffee
    • Middle: Whitesburg
    • High: Grissom High School

    Source: ValleyMLS. This data may not be complete. We recommend contacting the local school district to confirm school assignments for this home.

    Get a cash offer in 3 minutes
    Find out how much your home could sell for in as little as 3 minutes with a no-obligation cash offer.
    Estimated market value
    $318,300
    Get a cash offer in 3 minutes
    Find out how much your home could sell for in as little as 3 minutes with a no-obligation cash offer.
    Estimated market value
    $318,300