*WELCOME HOME* UPGRADES throughout! Tons of NATURAL LIGHT! 5 bedrooms, 6 bathrooms, FINISHED
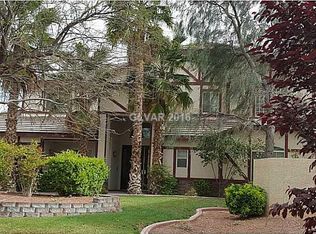
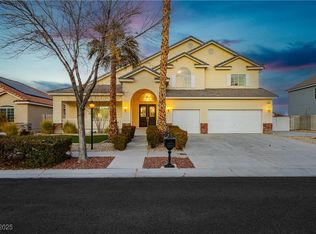
BASEMENT! This PALACE is BEAMING WITH PRIDE OF OWNERSHIP! STUNNING curb appeal, mature
landscaping, just under a HALF ACRE LOT! Step inside to A DUAL GRAND STAIRCASE, PRISTINE MARBLE
FLOORING, & VAULTED CEILINGS! Kitchen BOASTS GE MONOGRAM Appliances, granite countertops,
built for a chef! Living room has stone features, fireplace, & HARDWOOD FLOORING! OVERSIZED GREAT
ROOM w/ backyard access! Junior suite w/bath, Formal dining, & laundry room complete downstairs.
LUXURIOUS Primary complete w/ BREATHTAKING owner's bathroom RETREAT, featuring FINNLEO
SAUNA, SEPARATE TUB & SHOWER, DUAL VANITIES, TWO WALK-IN CLOSETS W/ EXTENSIVE BUILT
INS! FINISHED BASEMENT W/ WET BAR & FRIDGE, WINE CELLAR W/ STONE WALL, FULL BATH, &
LARGE CLOSETS! SPARKLING POOL w/ Commercial grade HEATER, RETRACTABLE AWNINGS, BUILT IN
BBQ, *RV PARKING*, 6 CAR DRIVEWAY! AMAZING COMMUNITY CLOSE TO EVERYTHING YOU NEED!!
Closed
$1,230,000
7621 Pleasant Colony Ct, Las Vegas, NV 89131
5beds
6,337sqft
Single Family Residence
Built in 2000
0.41 Acres Lot
$1,214,700 Zestimate®
$194/sqft
$5,282 Estimated rent
Home value
$1,214,700
$1.11M - $1.34M
$5,282/mo
Zestimate® history
Owner options
List your home for rent
$5,282/mo
Rent Zestimate®
Find your next renter with Zillow Rental Manager. Plus, with online applications, you can quickly screen prospective tenants – for free.
$5,282/mo
Rent Zestimate®
Refinance and save
$5,932/mo
Est. payment
Refinancing to a lower rate could help reduce your monthly payments and save thousands over the life of the loan.
$5,932/mo
Est. payment
Explore your selling options
Work with a Zillow partner agent
Leverage their expertise and Zillow's premium Showcase listings to get your home seen by more buyers.
Get startedList with your own agent
Get your home in front of millions of buyers by listing it on Zillow.
Learn how to do itSell it yourself
Take full control of how buyers see your home on Zillow by listing For Sale by Owner (FSBO).
List your homeWhat's special
Sparkling poolRv parkingFinished basementWet bar and fridgeCommercial grade heaterDual vanitiesDual grand staircase
Zillow last checked:
Listing updated:
Listed by:
Matthew Langguth S.0178407 (702)755-1215,
Galindo Group Real Estate
Bought with:
James Sciara, S.0187088
Zahler Properties LLC
Source: LVR,MLS#: 2620953 Originating MLS: Greater Las Vegas Association of Realtors Inc
Originating MLS: Greater Las Vegas Association of Realtors IncFacts & features
Interior
Bedrooms & bathrooms
- Bedrooms: 5
- Bathrooms: 6
- Full bathrooms: 5
- 1/2 bathrooms: 1
Primary bedroom
- Description: Ceiling Fan,Ceiling Light,Custom Closet,Pbr Separate From Other,Upstairs,Walk-In Closet(s)
- Dimensions: 18x20
Bedroom 2
- Description: Ceiling Fan,Ceiling Light,Downstairs,Walk-In Closet(s),With Bath
- Dimensions: 13x13
Bedroom 3
- Description: Ceiling Fan,Ceiling Light,Upstairs,Walk-In Closet(s)
- Dimensions: 12x13
Bedroom 4
- Description: Ceiling Fan,Ceiling Light,Upstairs,Walk-In Closet(s)
- Dimensions: 12x13
Bedroom 5
- Description: Built In Shelves,Ceiling Fan,Ceiling Light,Closet,Downstairs
- Dimensions: 19x23
Primary bathroom
- Description: Double Sink,Make Up Table,Sauna,Separate Shower,Separate Tub
Dining room
- Description: Dining Area,Formal Dining Room,Vaulted Ceiling
- Dimensions: 13x13
Family room
- Description: Ceiling Fan,Downstairs,Separate Family Room
- Dimensions: 17x24
Great room
- Description: Built-in Bookcases,Downstairs,Wet Bar
- Dimensions: 13x15
Kitchen
- Description: Breakfast Bar/Counter,Lighting Recessed,Marble/Stone Flooring,Pantry,Stainless Steel Appliances
Living room
- Description: Formal,Front,Sunken,Vaulted Ceiling
- Dimensions: 19x19
Heating
- Central, Gas
Cooling
- Central Air, Electric, 2 Units
Appliances
- Included: Dryer, Disposal, Gas Range, Microwave, Refrigerator, Water Softener Owned, Washer
- Laundry: Cabinets, Gas Dryer Hookup, Main Level, Laundry Room, Sink
Features
- Bedroom on Main Level, Ceiling Fan(s), Window Treatments
- Flooring: Carpet, Hardwood, Marble
- Windows: Blinds, Drapes, Window Treatments
- Number of fireplaces: 2
- Fireplace features: Family Room, Gas
Interior area
- Total structure area: 6,337
- Total interior livable area: 6,337 sqft
Property
Parking
- Total spaces: 3
- Parking features: Attached, Epoxy Flooring, Garage, Garage Door Opener, Inside Entrance, Private, RV Gated, RV Access/Parking, RV Paved
- Attached garage spaces: 3
Features
- Stories: 2
- Patio & porch: Patio
- Exterior features: Built-in Barbecue, Barbecue, Patio, Private Yard, Awning(s), Sprinkler/Irrigation
- Has private pool: Yes
- Pool features: Gas Heat, In Ground, Private
- Fencing: Block,Back Yard
Lot
- Size: 0.41 Acres
- Features: 1/4 to 1 Acre Lot, Corner Lot, Cul-De-Sac, Drip Irrigation/Bubblers, Front Yard, Sprinklers In Front, Landscaped
Details
- Parcel number: 12515210017
- Zoning description: Single Family
- Horse amenities: None
Construction
Type & style
- Home type: SingleFamily
- Architectural style: Two Story
- Property subtype: Single Family Residence
Materials
- Frame, Stucco
- Roof: Tile
Condition
- Excellent,Resale
- Year built: 2000
Utilities & green energy
- Electric: Photovoltaics None
- Sewer: Public Sewer
- Water: Public
- Utilities for property: Underground Utilities
Community & neighborhood
Security
- Security features: Gated Community
Location
- Region: Las Vegas
- Subdivision: Tenaya Farms
HOA & financial
HOA
- Has HOA: Yes
- HOA fee: $230 monthly
- Amenities included: Basketball Court, Clubhouse, Dog Park, Gated, Jogging Path, Playground, Park, Tennis Court(s)
- Services included: Association Management, Security
- Association name: Lamplight Estates
- Association phone: 702-655-6741
Other
Other facts
- Listing agreement: Exclusive Right To Sell
- Listing terms: Cash,Conventional,VA Loan
Price history
| Date | Event | Price |
|---|---|---|
| 12/16/2024 | Sold | $1,230,000-5%$194/sqft |
Source:  LVR #2620953 Report a problem LVR #2620953 Report a problem | ||
| 10/9/2024 | Contingent | $1,295,000$204/sqft |
Source: LVR #2620953 Report a problem | ||
| 9/27/2024 | Listed for sale | $1,295,000-4.1%$204/sqft |
Source: LVR #2620953 Report a problem | ||
| 9/23/2024 | Listing removed | $1,350,000$213/sqft |
Source: LVR #2609919 Report a problem | ||
| 8/26/2024 | Listed for sale | $1,350,000-3.2%$213/sqft |
Source: LVR #2609919 Report a problem | ||
| 7/18/2022 | Listing removed | -- |
Source: LVR #2414260 Report a problem | ||
| 7/6/2022 | Listed for sale | $1,395,000+40.9%$220/sqft |
Source: LVR #2414260 Report a problem | ||
| 7/22/2004 | Sold | $990,000+62.3%$156/sqft |
Source: Public Record Report a problem | ||
| 9/29/2000 | Sold | $610,000$96/sqft |
Source: Public Record Report a problem | ||
Public tax history
| Year | Property taxes | Tax assessment |
|---|---|---|
| 2026 | $7,062 +8% | $350,827 -2.7% |
| 2025 | $6,539 +3% | $360,630 +14.3% |
| 2024 | $6,349 +3% | $315,526 +20.7% |
| 2023 | $6,164 +3% | $261,395 +15.7% |
| 2022 | $5,985 +3% | $225,971 -1.2% |
| 2021 | $5,810 +3% | $228,728 +0.5% |
| 2020 | $5,640 +3% | $227,487 +21.7% |
| 2019 | $5,476 +5.7% | $186,888 |
| 2018 | $5,182 | $186,888 +0.6% |
| 2017 | $5,182 | $185,731 +13.5% |
| 2016 | $5,182 +0.2% | $163,641 +6.5% |
| 2015 | $5,173 +3% | $153,633 -2.5% |
| 2014 | $5,022 | $157,533 |
| 2013 | -- | $157,533 +9.6% |
| 2012 | -- | $143,786 -2.4% |
| 2011 | -- | $147,388 +3.8% |
| 2010 | -- | $141,937 -26.4% |
| 2009 | -- | $192,819 |
| 2008 | -- | $192,819 -39.1% |
| 2007 | -- | $316,373 +13.2% |
| 2006 | -- | $279,526 +22.3% |
| 2005 | -- | $228,550 +21.5% |
| 2004 | -- | $188,097 +7.6% |
| 2003 | -- | $174,892 +9.8% |
| 2002 | -- | $159,350 +15.5% |
| 2001 | -- | $137,920 |
Find assessor info on the county website
Neighborhood: Centennial Hills

Nearby schools
GreatSchools rating
- 6/10Betsy Rhodes Elementary SchoolGrades: PK-5Distance: 0.4 mi
- 7/10Ralph Cadwallader Middle SchoolGrades: 6-8Distance: 0.8 mi
- 6/10Arbor View High SchoolGrades: 9-12Distance: 0.3 mi
Schools provided by the listing agent
- Elementary: Rhodes, Betsy,Rhodes, Betsy
- Middle: Cadwallader Ralph
- High: Arbor View
Source: LVR. This data may not be complete. We recommend contacting the local school district to confirm school assignments for this home.
Get a cash offer in 3 minutes
Find out how much your home could sell for in as little as 3 minutes with a no-obligation cash offer.
Estimated market value
$1,214,700
Get a cash offer in 3 minutes
Find out how much your home could sell for in as little as 3 minutes with a no-obligation cash offer.
Estimated market value
$1,214,700
- Nevada
- Clark County
- Las Vegas
- 89131
- Centennial Hills
- 7621 Pleasant Colony Ct
Nearby cities
Nearby neighborhoods
Nearby zip codes
Other Las Vegas Topics
