This expansive property at 7621 Prospect Ave NE is a remarkable residential estate offering abundant space and versatility. The sprawling floor plan features 3 distinct living areas, providing ample room for large gatherings. Designed for maximum comfort, the layout includes 8 bedrooms, 5 bathrooms, a dedicated home office space, a separate laundry room, and a massive walk-in pantry that easily doubles as extra storage. Whether you are looking to create a grand family residence or explore multi-generational living, the bones and location of this property offer endless potential. Don't miss out on this unique opportunity--schedule your private tour today!
Sold
Price Unknown
7621 Prospect Ave NE, Albuquerque, NM 87110
8beds
3,590sqft
Single Family Residence
Built in 1950
9,147 Square Feet Lot
$438,500 Zestimate®
$--/sqft
$3,203 Estimated rent
Home value
$438,500
$403,000 - $474,000
$3,203/mo
Zestimate® history
Owner options
List your home for rent
$3,203/mo
Rent Zestimate®
Find your next renter with Zillow Rental Manager. Plus, with online applications, you can quickly screen prospective tenants – for free.
$3,203/mo
Rent Zestimate®
Refinance and save
Refinancing to a lower rate could help reduce your monthly payments and save thousands over the life of the loan.
Explore your selling options
Work with a Zillow partner agent
Leverage their expertise and Zillow's premium Showcase listings to get your home seen by more buyers.
Get startedList with your own agent
Get your home in front of millions of buyers by listing it on Zillow.
Learn how to do itSell it yourself
Take full control of how buyers see your home on Zillow by listing For Sale by Owner (FSBO).
List your homeWhat's special
Dedicated home office spaceSprawling floor planSeparate laundry roomMassive walk-in pantry
Zillow last checked:
Listing updated:
Listed by:
Premier Realty Partners 505-550-8331,
Realty One of New Mexico
Bought with:
Elizabeth G McNatt, 48411
Realty One of New Mexico
Source: SWMLS,MLS#: 1105371
Facts & features
Interior
Bedrooms & bathrooms
- Bedrooms: 8
- Bathrooms: 5
- Full bathrooms: 1
- 3/4 bathrooms: 4
Primary bedroom
- Level: Main
- Area: 180
- Dimensions: 15 x 12
Bedroom 2
- Level: Main
- Area: 154
- Dimensions: 14 x 11
Bedroom 3
- Level: Main
- Area: 168
- Dimensions: 14 x 12
Bedroom 4
- Level: Main
- Area: 180
- Dimensions: 15 x 12
Bedroom 5
- Level: Main
- Area: 110
- Dimensions: 10 x 11
Dining room
- Level: Main
- Area: 132
- Dimensions: 12 x 11
Family room
- Level: Main
- Area: 209
- Dimensions: 19 x 11
Kitchen
- Level: Main
- Area: 286
- Dimensions: 11 x 26
Living room
- Level: Main
- Area: 390
- Dimensions: 15 x 26
Office
- Level: Main
- Area: 88
- Dimensions: 8 x 11
Heating
- Forced Air, Natural Gas
Cooling
- Evaporative Cooling
Appliances
- Included: Dishwasher, Free-Standing Electric Range, Disposal, Refrigerator
- Laundry: Other
Features
- Ceiling Fan(s), Entrance Foyer, Family/Dining Room, Home Office, In-Law Floorplan, Living/Dining Room, Multiple Living Areas, Main Level Primary, Pantry, Roll In Shower, Sitting Area in Master, Smart Camera(s)/Recording, Shower Only, Separate Shower
- Flooring: Carpet, Tile, Vinyl
- Windows: Double Pane Windows, Insulated Windows
- Has basement: No
- Has fireplace: No
- Fireplace features: Free Standing
Interior area
- Total structure area: 3,590
- Total interior livable area: 3,590 sqft
Property
Accessibility
- Accessibility features: Wheelchair Access, Low Threshold Shower
Features
- Levels: One
- Stories: 1
- Patio & porch: Covered, Deck, Patio
- Exterior features: Deck, Patio, Privacy Wall, Private Yard
- Fencing: Back Yard
Lot
- Size: 9,147 Square Feet
- Features: Sprinklers In Rear, Landscaped
Details
- Additional structures: Shed(s), Storage
- Parcel number: 101905930023842904
- Zoning description: R-1C*
Construction
Type & style
- Home type: SingleFamily
- Property subtype: Single Family Residence
Materials
- Board & Batten Siding, Brick Veneer, Frame
- Roof: Pitched,Shingle
Condition
- Resale
- New construction: No
- Year built: 1950
Utilities & green energy
- Sewer: Public Sewer
- Water: Public
- Utilities for property: Electricity Connected, Natural Gas Connected, Sewer Connected, Water Connected
Green energy
- Energy generation: None
Community & HOA
Community
- Security: Security System, Smoke Detector(s)
- Subdivision: Inez Addition
Location
- Region: Albuquerque
Financial & listing details
- Tax assessed value: $279,123
- Annual tax amount: $3,930
- Date on market: 6/12/2026
- Cumulative days on market: 41 days
- Listing terms: Cash,Conventional
- Total actual rent: 4200
Price history
| Date | Event | Price |
|---|---|---|
| 8/24/2026 | Sold | -- |
Source:  SWMLS #1105371 Report a problem SWMLS #1105371 Report a problem | ||
| 7/23/2026 | Pending sale | $460,000$128/sqft |
Source: SWMLS #1105374 Report a problem | ||
| 6/12/2026 | Listed for sale | $460,000$128/sqft |
Source: SWMLS #1105371 Report a problem | ||
| 6/2/2010 | Sold | -- |
Source: Public Record Report a problem | ||
Public tax history
| Year | Property taxes | Tax assessment |
|---|---|---|
| 2025 | $3,931 +3.2% | $93,032 +3% |
| 2024 | $3,811 +1.7% | $90,322 +3% |
| 2023 | $3,747 +3.5% | $87,692 +3% |
| 2022 | $3,621 +3.5% | $85,138 +3% |
| 2021 | $3,500 +12.1% | $82,658 +13.6% |
| 2020 | $3,122 | $72,779 +3% |
| 2019 | -- | $70,659 |
| 2018 | $2,677 -8.4% | $70,659 +3% |
| 2017 | $2,922 +6.2% | $68,601 +6.1% |
| 2016 | $2,751 -95.6% | $64,664 +3% |
| 2015 | $62,781 +2325.6% | $62,781 +3% |
| 2014 | $2,588 | $60,953 +3% |
| 2013 | $2,588 | $59,177 +3% |
| 2012 | -- | $57,454 +3% |
| 2011 | -- | $55,781 +3% |
| 2010 | -- | $54,157 +13.9% |
| 2009 | -- | $47,562 +3% |
| 2008 | -- | $46,178 +3% |
| 2007 | -- | $44,832 +3% |
| 2006 | -- | $43,528 +3% |
| 2005 | -- | $42,260 +3% |
| 2004 | -- | $41,029 +0.4% |
| 2003 | -- | $40,852 +3% |
| 2002 | -- | $39,662 |
| 2001 | -- | $39,662 +15.3% |
| 2000 | -- | $34,397 |
Find assessor info on the county website
Neighborhood: Inez
Nearby homes
- $338,5003 bd2 ba1.7k sqft7615 Prospect Ave NE, Albuquerque, NM 87110Off Market
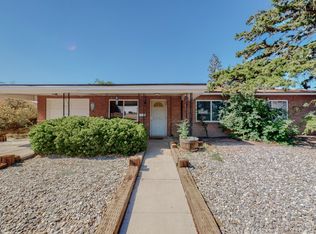
- $335,6003 bd2 ba1.5k sqft7703 Prospect Ave NE, Albuquerque, NM 87110Off Market
- $305,7003 bd2 ba1.5k sqft7609 Prospect Ave NE, Albuquerque, NM 87110Off Market
- $267,0003 bd1 ba1.3k sqft7616 Prospect Ave NE, Albuquerque, NM 87110Off Market
- $318,0003 bd2 ba1.5k sqft7702 Prospect Ave NE, Albuquerque, NM 87110Off Market
- $285,9003 bd2 ba1.3k sqft7707 Prospect Ave NE, Albuquerque, NM 87110Off Market
- $336,7003 bd2 ba1.6k sqft7603 Prospect Ave NE, Albuquerque, NM 87110Off Market
- $397,8004 bd2 ba2.1k sqft7610 Prospect Ave NE, Albuquerque, NM 87110Off Market
Nearby schools
GreatSchools rating
- 4/10Inez Elementary SchoolGrades: PK-5Distance: 0.5 mi
- 6/10Grant Middle SchoolGrades: 6-8Distance: 1.6 mi
- 4/10Sandia High SchoolGrades: 9-12Distance: 0.7 mi
Schools provided by the listing agent
- Elementary: Inez
- Middle: Grant
- High: Sandia
Source: SWMLS. This data may not be complete. We recommend contacting the local school district to confirm school assignments for this home.
Get a cash offer in 3 minutes
Find out how much your home could sell for in as little as 3 minutes with a no-obligation cash offer.
Estimated market value
$438,500
Get a cash offer in 3 minutes
Find out how much your home could sell for in as little as 3 minutes with a no-obligation cash offer.
Estimated market value
$438,500
- New Mexico
- Bernalillo County
- Albuquerque
- 87110
- Inez
- 7621 Prospect Ave NE
