Welcome to your dream retreat in Sol Vista. Presenting a charming haven this expanded residence is making its debut on the market offering a lifestyle of comfort and convenience. Step into a spacious floor plan spanning 1808 sq ft where an additional entertainment space spills out through sliding glass doors to a covered brick and concrete deck, seamlessly extending to a sprawling private backyard. Warm up by the second fireplace nestled amidst spill-proof Saltillo tile flooring and beneath a high wood-beamed ceiling creating a cozy ambiance for winter get-togethers. A roomy galley-style kitchen adjacent to the dining area has been modernized with quartz counters and wood laminate flooring. Cook to your heart’s content with a gas four-burner cooktop and dual ovens, while the light-filled garden window above the sink offers a picturesque spot for growing fresh herbs or orchids. The raised foundation home boasts original wood floors in the bedrooms and living spaces. Of the four bedrooms one is currently utilized as an office, providing flexibility for your lifestyle needs. The original living room features a gas fireplace and deep windows overlooking the front courtyard while a wall of built-in shelving provides storage and easy access for books, memorabilia and collectables. The roomy hall bathroom has a tub and shower while the main bathroom has a brand new walk-in shower. The two-car garage, complete with additional built-in shelving, is adjacent to a separate laundry room equipped with laundry tub and drop-down laundry-folding table along with included washer, dryer and fridges in both the kitchen and garage. Outside enjoy landscaped front and back yards with sprinkler systems, mature fruit trees and high hedges providing privacy. Bask in the sun-drenched seating area of the enclosed front courtyard, surrounded by established neighborhood charm with large street trees. Conveniently located near Bella Terra Mall, the 405 freeway and pristine beaches, this home offers the perfect blend of tranquility and accessibility.
Sold for $1,290,000
Listed by: Seven Gables Real Estate • Marli McGraw • Contact: 714-343-7633
Bought with: Anvil Real Estate
$1,290,000
7621 Rhone Ln, Huntington Beach, CA 92647
4beds
1,808sqft
Single Family Residence
Built in 1963
6,000 Square Feet Lot
$1,485,700 Zestimate®
$713/sqft
$5,021 Estimated rent
Home value
$1,485,700
$1.40M - $1.59M
$5,021/mo
Zestimate® history
Owner options
List your home for rent
$5,021/mo
Rent Zestimate®
Find your next renter with Zillow Rental Manager. Plus, with online applications, you can quickly screen prospective tenants – for free.
$5,021/mo
Rent Zestimate®
Refinance and save
$8,591/mo
Est. payment
Refinancing to a lower rate could help reduce your monthly payments and save thousands over the life of the loan.
$8,591/mo
Est. payment
Explore your selling options
Work with a Zillow partner agent
Leverage their expertise and Zillow's premium Showcase listings to get your home seen by more buyers.
Get startedList with your own agent
Get your home in front of millions of buyers by listing it on Zillow.
Learn how to do itSell it yourself
Take full control of how buyers see your home on Zillow by listing For Sale by Owner (FSBO).
List your homeWhat's special
Deep windowsSeparate laundry roomSpacious floor planHigh wood-beamed ceilingDual ovensMature fruit treesGas fireplace
Zillow last checked:
Listing updated:
Listed by:
Marli McGraw DRE #01388623 714-343-7633,
Seven Gables Real Estate
Bought with:
Brandon Halperin, DRE #02197565
Anvil Real Estate
Source: CRMLS,MLS#: OC24033467 Originating MLS: California Regional MLS
Originating MLS: California Regional MLSFacts & features
Interior
Bedrooms & bathrooms
- Bedrooms: 4
- Bathrooms: 2
- Full bathrooms: 2
- Main level bathrooms: 1
- Main level bedrooms: 1
Rooms
- Room types: Bedroom, Family Room, Kitchen, Living Room, Primary Bedroom, Office
Primary bedroom
- Features: Main Level Primary
Bedroom
- Features: All Bedrooms Down
Bathroom
- Features: Bathtub, Separate Shower, Tub Shower, Walk-In Shower
Kitchen
- Features: Quartz Counters
Heating
- Central, Fireplace(s)
Cooling
- None
Appliances
- Included: Double Oven, Dishwasher, Gas Cooktop, Gas Water Heater, Refrigerator, Range Hood, Washer
- Laundry: Washer Hookup, Electric Dryer Hookup, Gas Dryer Hookup, Inside, Laundry Room
Features
- Brick Walls, Block Walls, Cathedral Ceiling(s), Granite Counters, All Bedrooms Down, Galley Kitchen, Main Level Primary
- Flooring: Brick, Tile, Vinyl, Wood
- Windows: Blinds, Double Pane Windows
- Has fireplace: Yes
- Fireplace features: Family Room, Gas, Gas Starter, Living Room
- Common walls with other units/homes: No Common Walls
Interior area
- Total interior livable area: 1,808 sqft
Property
Parking
- Total spaces: 2
- Parking features: Direct Access, Door-Single, Garage
- Attached garage spaces: 2
Features
- Levels: One
- Stories: 1
- Entry location: 1
- Patio & porch: Concrete, Deck, Rooftop, Wood
- Pool features: None
- Spa features: None
- View description: None
Lot
- Size: 6,000 Square Feet
- Features: Sprinklers In Rear, Sprinklers In Front, Sprinkler System, Sloped Up
Details
- Parcel number: 14229209
- Special conditions: Standard,Trust
Construction
Type & style
- Home type: SingleFamily
- Property subtype: Single Family Residence
Materials
- Foundation: Raised
Condition
- New construction: No
- Year built: 1963
Utilities & green energy
- Sewer: Public Sewer
- Water: Public
- Utilities for property: Electricity Connected, Natural Gas Connected, Sewer Connected, Water Connected
Community & HOA
Community
- Features: Curbs, Gutter(s), Storm Drain(s), Street Lights, Suburban, Sidewalks
- Security: Carbon Monoxide Detector(s), Smoke Detector(s)
- Subdivision: Sol Vista (Beach/Heil) (Svbh)
Location
- Region: Huntington Beach
Financial & listing details
- Price per square foot: $713/sqft
- Tax assessed value: $1,342,116
- Date on market: 2/29/2024
- Cumulative days on market: 9 days
- Listing terms: Cash,Cash to New Loan,Conventional,FHA,VA Loan
- Inclusions: Washer, dryer, kitchen fridge, garage fridge.
- Exclusions: All staging items.
- Road surface type: Paved
Price history
| Date | Event | Price |
|---|---|---|
| 4/15/2024 | Sold | $1,290,000+0.8%$713/sqft |
Source:  CRMLS #OC24033467 Report a problem CRMLS #OC24033467 Report a problem | ||
| 4/5/2024 | Pending sale | $1,280,000$708/sqft |
Source: CRMLS #OC24033467 Report a problem | ||
| 3/11/2024 | Contingent | $1,280,000$708/sqft |
Source: CRMLS #OC24033467 Report a problem | ||
| 2/29/2024 | Listed for sale | $1,280,000$708/sqft |
Source: CRMLS #OC24033467 Report a problem | ||
Public tax history
| Year | Property taxes | Tax assessment |
|---|---|---|
| 2026 | -- | $1,342,116 +2% |
| 2025 | $14,764 +15% | $1,315,800 +17.3% |
| 2024 | $12,838 +907.8% | $1,122,000 +1161.4% |
| 2023 | $1,274 +2% | $88,952 +2% |
| 2022 | $1,249 +1.8% | $87,208 +2% |
| 2021 | $1,226 +1.2% | $85,499 +1% |
| 2020 | $1,212 | $84,623 +2% |
| 2019 | $1,212 +1.4% | $82,964 +2% |
| 2018 | $1,195 +3.8% | $81,338 +2% |
| 2017 | $1,151 | $79,744 +2% |
| 2016 | $1,151 +3.6% | $78,181 +1.5% |
| 2015 | $1,111 +3.9% | $77,007 +2% |
| 2014 | $1,069 | $75,499 +0.5% |
| 2013 | -- | $75,158 +2% |
| 2012 | -- | $73,685 +2% |
| 2011 | -- | $72,241 +0.8% |
| 2010 | -- | $71,702 -0.2% |
| 2009 | -- | $71,874 +2% |
| 2008 | -- | $70,465 +2% |
| 2007 | -- | $69,084 +2% |
| 2006 | -- | $67,730 +2% |
| 2005 | -- | $66,402 +2% |
| 2004 | -- | $65,100 +1.9% |
| 2003 | -- | $63,907 +2% |
| 2002 | -- | $62,654 +2% |
| 2001 | $640 -1.9% | $61,426 +2% |
| 2000 | $653 | $60,222 |
Find assessor info on the county website
Neighborhood: 92647
Nearby homes
- $1,277,8004 bd2 ba1.4k sqft7611 Rhone Ln, Huntington Beach, CA 92647Off Market

- $1,333,0004 bd2 ba1.7k sqft7631 Rhone Ln, Huntington Beach, CA 92647Off Market

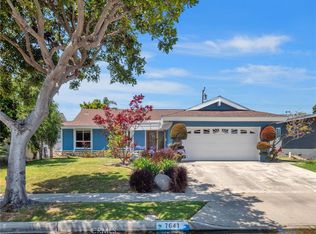
- $1,270,0003 bd2 ba1.5k sqft7641 Rhone Ln, Huntington Beach, CA 92647Sold
- $1,213,5004 bd2 ba1.3k sqft7601 Rhone Ln, Huntington Beach, CA 92647Off Market
- $767,668-- bd-- ba3.3k sqft7612 Amazon Dr, Huntington Beach, CA 92647Off Market
- $2,7452 bd2 ba950 sqft7612 Amazon Dr APT 2, Huntington Beach, CA 92647For Rent
- $--2 bd2 ba950 sqft7612 Amazon Dr #3, Huntington Beach, CA 92647Off Market
- $1,569,5262 bd2 ba1.3k sqft7622 Amazon Dr, Huntington Beach, CA 92647Off Market
Nearby schools
GreatSchools rating
- 4/10Westmont Elementary SchoolGrades: K-5Distance: 0.7 mi
- 6/10Vista View Middle SchoolGrades: 6-8Distance: 1.5 mi
- 9/10Marina High SchoolGrades: 9-12Distance: 1.8 mi
Schools provided by the listing agent
- Middle: Spring View
- High: Oceanview
Source: CRMLS. This data may not be complete. We recommend contacting the local school district to confirm school assignments for this home.
Get a cash offer in 3 minutes
Find out how much your home could sell for in as little as 3 minutes with a no-obligation cash offer.
Estimated market value
$1,485,700
Get a cash offer in 3 minutes
Find out how much your home could sell for in as little as 3 minutes with a no-obligation cash offer.
Estimated market value
$1,485,700
- California
- Orange County
- Huntington Beach
- 92647
- 7621 Rhone Ln
Nearby cities
Nearby neighborhoods
Nearby zip codes
Other Huntington Beach Topics
- Apartments for Rent in 92647
- Houses for Sale in 92647
- Houses for Rent in 92647
- 92647 Real Estate
- Huntington Beach Condos
- Houses for Sale in Huntington Beach
- Newest Listings in Huntington Beach
- Huntington Beach Home Values
- Huntington Beach Real Estate Agents
- Huntington Beach Refinance
- Huntington Beach Mortgage Rates
