Rare opportunities like this don't come around often. Welcome to one of the best value opportunities in Greater Grand Crossing! Offered on the MLS for the first time, this longtime family-owned home offers approximately 1,746 square feet, 4 bedrooms, 2 full bathrooms, two kitchen areas, a full basement, detached garage, and an oversized approximately 30' x 124' lot-all for just $175,000. The math here is what makes this property so exciting. While every buyer should perform their own due diligence, beautifully renovated homes of similar size within roughly one mile have recently sold from the mid-$300,000s to nearly $400,000 depending on layout, quality of finishes, and improvements. That means you're buying at less than half the price of many nearby renovated homes, giving you room to create your own vision instead of paying top dollar for someone else's finishes. Even if a buyer invested significant money into renovations over time, there may still be substantial equity potential based on surrounding renovated sales. Better yet, you don't have to renovate immediately. This home is livable today, allowing you to move in, enjoy the home, and update it at your own pace as your budget allows. Major improvements already completed include a newer furnace, newer hot water heater, chimney improvements, updated mechanical components, and newer washer and dryer, giving you an excellent head start. The flexible layout is another huge bonus. Although currently configured as a single-family home, it features two kitchen areas, including a second-floor kitchenette, making it ideal for related living, multi-generational households, adult children, guests, or buyers seeking additional flexibility. Buyers may also wish to independently explore future conversion possibilities subject to zoning and City approval. This property is an outstanding candidate for FHA 203(k), Fannie Mae HomeStyle, VA Renovation, or Conventional Renovation financing, giving qualified buyers the opportunity to finance eligible improvements and truly make the home their own. The full basement offers abundant storage and future possibilities, while the detached garage and oversized backyard provide space that is becoming increasingly difficult to find in the city. Located in the heart of Greater Grand Crossing, you'll enjoy convenient access to CTA and Metra transportation, I-94, parks, schools, shopping, restaurants, and the growing investment taking place throughout Chicago's South Side. Whether you're a first-time buyer looking to build wealth through homeownership, someone searching for a home with room for extended family, or simply a buyer who recognizes the value of purchasing below surrounding renovated values, this is the type of opportunity that rarely becomes available. Buy the space. Buy the lot. Buy the location. Build the equity. Homes offering this much size, flexibility, and upside at this price are becoming increasingly difficult to find!
Contingent
$175,000
7621 S Perry Ave, Chicago, IL 60620
4beds
1,746sqft
Single Family Residence
Built in 1898
3,920 Square Feet Lot
$172,800 Zestimate®
$100/sqft
$-- HOA
What's special
Flexible layoutDetached garageNewer furnaceTwo kitchen areasChimney improvementsOversized backyardNewer washer and dryer
- 48 days
- 76
- 4
Zillow last checked:
Listing updated:
Listed by:
Michael Applegate 708-743-0043,
Straight-A Realty, LLC,
Brittany Jones,
Straight-A Realty, LLC
Source: MRED as distributed by MLS GRID,MLS#: 12728678
Facts & features
Interior
Bedrooms & bathrooms
- Bedrooms: 4
- Bathrooms: 2
- Full bathrooms: 2
Rooms
- Room types: Office, Foyer, Enclosed Porch Heated, Kitchen
Primary bedroom
- Features: Flooring (Carpet)
- Level: Second
- Area: 200 Square Feet
- Dimensions: 20X10
Bedroom 2
- Features: Flooring (Carpet)
- Level: Second
- Area: 117 Square Feet
- Dimensions: 9X13
Bedroom 3
- Features: Flooring (Carpet)
- Level: Second
- Area: 90 Square Feet
- Dimensions: 9X10
Bedroom 4
- Features: Flooring (Carpet)
- Level: Main
- Area: 112 Square Feet
- Dimensions: 8X14
Dining room
- Features: Flooring (Carpet)
- Level: Main
- Area: 192 Square Feet
- Dimensions: 16X12
Other
- Level: Second
- Area: 91 Square Feet
- Dimensions: 13X7
Foyer
- Level: Main
- Area: 40 Square Feet
- Dimensions: 5X8
Kitchen
- Features: Kitchen (Eating Area-Table Space), Flooring (Tile)
- Level: Main
- Area: 132 Square Feet
- Dimensions: 12X11
Kitchen 2nd
- Level: Second
- Area: 195 Square Feet
- Dimensions: 13X15
Laundry
- Level: Basement
- Area: 40 Square Feet
- Dimensions: 8X5
Living room
- Features: Flooring (Carpet)
- Level: Main
- Area: 192 Square Feet
- Dimensions: 12X16
Office
- Level: Main
- Area: 56 Square Feet
- Dimensions: 8X7
Heating
- Natural Gas, Forced Air
Cooling
- Central Air
Appliances
- Laundry: In Unit
Features
- 1st Floor Bedroom
- Basement: Unfinished,Full
Interior area
- Total structure area: 2,484
- Total interior livable area: 1,746 sqft
Property
Parking
- Total spaces: 2
- Parking features: Off Alley, Yes, Garage Owned, Detached, Garage
- Garage spaces: 2
Accessibility
- Accessibility features: No Disability Access
Features
- Stories: 2
Lot
- Size: 3,920 Square Feet
- Dimensions: 30X124
Details
- Parcel number: 20284120070000
- Special conditions: None
Construction
Type & style
- Home type: SingleFamily
- Architectural style: Traditional
- Property subtype: Single Family Residence
Materials
- Frame
Condition
- New construction: No
- Year built: 1898
Utilities & green energy
- Sewer: Public Sewer
- Water: Lake Michigan, Public
Community & HOA
Community
- Features: Sidewalks, Street Paved
HOA
- Services included: None
Location
- Region: Chicago
Financial & listing details
- Price per square foot: $100/sqft
- Tax assessed value: $140,000
- Annual tax amount: $2,940
- Date on market: 8/10/2026
- Ownership: Fee Simple
Estimated market value
$172,800
$164,000 - $181,000
$2,420/mo
Price history
| Date | Event | Price |
|---|---|---|
| 9/1/2026 | Contingent | $175,000$100/sqft |
Source:  MRED as distributed by MLS GRID #12728678 Report a problem MRED as distributed by MLS GRID #12728678 Report a problem | ||
| 8/10/2026 | Listed for sale | $175,000$100/sqft |
Source: MRED as distributed by MLS GRID #12728678 Report a problem | ||
Public tax history
| Year | Property taxes | Tax assessment |
|---|---|---|
| 2024 | $1,621 | $14,000 +180.2% |
| 2023 | -- | $4,996 |
| 2022 | -- | $4,996 |
| 2021 | $49 -45% | $4,996 -64% |
| 2020 | $90 +0.3% | $13,873 -8% |
| 2019 | $89 +1.5% | $15,080 |
| 2018 | $88 -6.6% | $15,080 +15.4% |
| 2017 | $94 -81.9% | $13,068 |
| 2016 | $521 +4% | $13,068 |
| 2015 | $501 +0.9% | $13,068 +1.7% |
| 2014 | $497 -0.4% | $12,846 |
| 2013 | $499 +6.8% | $12,846 |
| 2012 | $467 -8% | $12,846 -15.2% |
| 2011 | $507 +10.6% | $15,157 |
| 2010 | $458 +6.6% | $15,157 |
| 2009 | $430 -8.8% | $15,157 -4.9% |
| 2008 | $472 -12.5% | $15,934 |
| 2007 | $539 -5.8% | $15,934 |
| 2006 | $573 -15.3% | $15,934 +43.8% |
| 2005 | $676 -4.8% | $11,084 |
| 2004 | $710 -10.3% | $11,084 |
| 2003 | $791 -11.6% | $11,084 +27.7% |
| 2002 | $895 -6.6% | $8,679 |
| 2001 | $958 -15.1% | $8,679 |
| 2000 | $1,128 +0.4% | $8,679 +10.3% |
| 1999 | $1,123 | $7,872 |
Find assessor info on the county website
Monthly payment
Est. payment
Payment breakdown
Explore the cost of this home by adjusting the details. Changes won't be saved.Climate risks
Neighborhood: West Chatham
Nearby schools
Similar homes
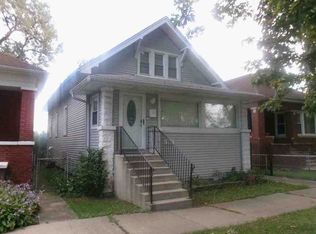
- $175,0003 bd2 ba1.2k sqft10535 S Peoria St, Chicago, IL 60643Price Change
 MLS ID #12612203, Gregory Lee, ABR,MRP,RENE,SFR,SRS, Coldwell Banker Realty. MRED as distributed by MLS GRID
 - $145,9004 bd3 ba1.5k sqft7927 S Ridgeland Ave, Chicago, IL 60617Price Change
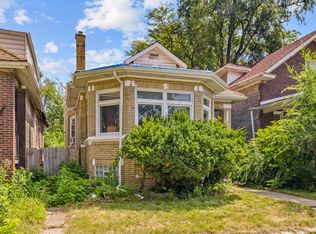 MLS ID #12743067, Anthony Disano, Parkvue Realty Corporation. MRED as distributed by MLS GRID
 - $124,9003 bd2 ba1.3k sqft8607 S Morgan St, Chicago, IL 60620Price Change
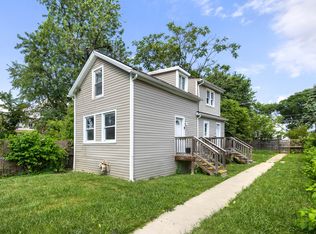 MLS ID #12703206, Tameka Lewis-Madkins, CSC,PSA,SRES,SRS, Keller Williams Preferred Rlty. MRED as distributed by MLS GRID
 - $210,0004 bd3 ba1k sqft6521 S Saint Lawrence Ave, Chicago, IL 60637Active
 MLS ID #12702142, Terina Fountain, Coldwell Banker Realty. MRED as distributed by MLS GRID
