Skip main navigation
Sold for $549,900
  • $549,900

    7621 S Quatar Way, Aurora, CO 80016

    4beds
    2,591sqft
    Townhouse
    Built in 2006
    4,792 Square Feet Lot
    $549,200 Zestimate®
    $212/sqft
    $3,161 Estimated rent

    Home value

    $549,200

    $516,000 - $582,000

    $3,161/mo

    Zestimate® history
    Loading
    Loading...

    Owner options

    List your home for rent

    $3,161/mo

    Rent Zestimate®

    Find your next renter with Zillow Rental Manager. Plus, with online applications, you can quickly screen prospective tenants – for free.

    Learn more

    $3,161/mo

    Rent Zestimate®

    Refinance and save

    $3,483/mo

    Est. payment

    Refinancing to a lower rate could help reduce your monthly payments and save thousands over the life of the loan.

    See today's rates

    $3,483/mo

    Est. payment

    Explore your selling options

    Work with a Zillow partner agent

    Leverage their expertise and Zillow's premium Showcase listings to get your home seen by more buyers.

    Get started

    List with your own agent

    Get your home in front of millions of buyers by listing it on Zillow.

    Learn how to do it

    Sell it yourself

    Take full control of how buyers see your home on Zillow by listing For Sale by Owner (FSBO).

    List your home

    What's special

    Outsized deckBrand-new rangeStainless steel appliancesSlab granite countersUnder-cabinet lightingBreakfast barTwo car attached garage
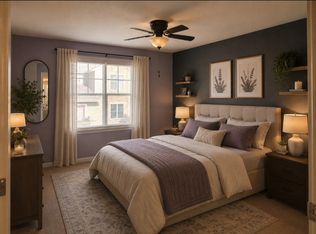
    Over 2500 finished square feet in this rare 4 bedroom, 4 bath Ridgeview Eagle Bend townhome in the highly rated Cherry Creek School District. Light and bright end unit with an outsized deck, located in a prime location within the complex. Stand-out feature is a beautiful wrought iron staircase that takes your breath away as you enter the main living area. Main floor features a spacious bedroom, full bathroom, laundry room, dedicated dining room & family room with a cozy gas fireplace. Warm and open kitchen with slab granite counters, breakfast bar, under-cabinet lighting, stainless steel appliances, including a brand-new range, and an eating space! Spacious primary bedroom is upstairs with a private full bathroom and a large, well-organized walk-in closet. Also upstairs is another bedroom with an en-suite full bathroom(!!) and a fantastic Mountain View from the West window! Finished basement has a 3/4 bath, large and unique 4th bedroom and an open and inviting rec room, including a cool wet bar with room for a wine fridge! Elegant flooring throughout the home and a two car attached garage complete this great townhome. Plus, easy access to E-470/I-25, DTC, DIA, Southlands and Park Meadows. Walk to the community pool and enjoy the convenience of nearby shopping, restaurants and trails. Welcome home!

    Zillow last checked:

    Listing updated:

    Listed by:

    Shannon Conry 303-588-1812 Shannon.Conry@gmail.com,

    RE/MAX Alliance,

    Scott Conry 303-594-6619,

    RE/MAX Alliance

    Bought with:

    Carin Nguyen, 100104628

    Real Broker, LLC DBA Real

    Veronica Trotta, 100104632

    Real Broker, LLC DBA Real

    Source: REcolorado as distributed by MLS GRID,MLS#: 2687628MLS Logo

    Facts & features

    Interior

    Bedrooms & bathrooms
    • Bedrooms: 4
    • Bathrooms: 4
    • Full bathrooms: 3
    • 3/4 bathrooms: 1
    • Main level bathrooms: 1
    • Main level bedrooms: 1
    Bedroom
    • Level: Main
    Bedroom
    • Features: Primary Suite
    • Level: Upper
    Bedroom
    • Level: Upper
    Bedroom
    • Level: Basement
    Bathroom
    • Level: Main
    Bathroom
    • Features: En Suite Bathroom, Primary Suite
    • Level: Upper
    Bathroom
    • Level: Basement
    Bathroom
    • Features: En Suite Bathroom
    • Level: Upper
    Family room
    • Level: Main
    Kitchen
    • Level: Main
    Laundry
    • Level: Main
    Heating
    • Forced Air, Natural Gas
    Cooling
    • Central Air
    Appliances
    • Included: Dishwasher, Microwave, Oven, Range, Refrigerator
    • Laundry: In Unit
    Features
    • Ceiling Fan(s)
    • Flooring: Carpet, Laminate, Tile
    • Windows: Double Pane Windows
    • Basement: Finished,Interior Entry
    • Number of fireplaces: 1
    • Fireplace features: Family Room
    • Common walls with other units/homes: End Unit,1 Common Wall
    Interior area
    • Total structure area: 2,591
    • Total interior livable area: 2,591 sqft
    • Finished area above ground: 1,631
    • Finished area below ground: 892

    Property

    Parking
    • Total spaces: 2
    • Parking features: Garage - Attached
    • Attached garage spaces: 2
    Features
    • Levels: Two
    • Stories: 2
    • Patio & porch: Deck
    • Exterior features: Private Yard
    • Fencing: Full
    Lot
    • Size: 4,792 sqft
    • Features: Corner Lot
    Details
    • Parcel number: 034476504
    • Special conditions: Standard

    Construction

    Type & style
    • Home type: Townhouse
    • Property subtype: Townhouse
    • Attached to another structure: Yes
    Materials
    • Frame, Rock, Wood Siding
    • Roof: Composition
    Condition
    • Year built: 2006

    Utilities & green energy

    • Sewer: Public Sewer
    • Water: Public

    Community & neighborhood

    Security
    • Security features: Carbon Monoxide Detector(s), Smoke Detector(s)
    Location
    • Region: Aurora
    • Subdivision: Ridgeview Eagle Bend

    HOA & financial

    HOA
    • Has HOA: Yes
    • HOA fee: $310 monthly
    • Amenities included: Pool
    • Services included: Exterior Maintenance w/out Roof, Maintenance Grounds, Recycling, Trash
    • Association name: Real Manage--Ridgeview Eaglebend
    • Association phone: 866-473-2573

    Other

    Other facts
    • Listing terms: 1031 Exchange,Cash,Conventional,FHA,VA Loan
    • Ownership: Individual

    Price history

    DateEventPrice
    6/9/2026Sold$549,900$212/sqft
    Source: REcolorado as distributed by MLS GRID #2687628 Report a problem
    4/27/2026Pending sale$549,900$212/sqft
    Source: REcolorado as distributed by MLS GRID #2687628 Report a problem
    3/14/2026Listed for sale$549,900+64.1%$212/sqft
    Source: REcolorado as distributed by MLS GRID #2687628 Report a problem
    6/17/2020Listing removed$2,595$1/sqft
    Source: Colorado Dream Properties #5620883 Report a problem
    6/5/2020Listed for rent$2,595$1/sqft
    Source: Colorado Dream Properties #5620883 Report a problem
    9/6/2016Sold$335,000+34.1%$129/sqft
    Source: Public Record Report a problem
    9/24/2013Listing removed$249,900$96/sqft
    Source: Equity Colorado #1233517 Report a problem
    9/22/2013Listed for sale$249,900+27.8%$96/sqft
    Source: Equity Colorado #1233517 Report a problem
    8/13/2010Sold$195,500$75/sqft
    Source: Public Record Report a problem
    8/12/2010Price change$195,500-2.2%$75/sqft
    Source: NRT Denver #917317 Report a problem
    7/8/2010Price change$199,900-4.8%$77/sqft
    Source: NRT Denver #896301 Report a problem
    6/16/2010Listed for sale$209,900-5.7%$81/sqft
    Source: Coldwell Banker Residential Brokerage #896301 Report a problem
    2/12/2007Sold$222,500$86/sqft
    Source: Public Record Report a problem

    Public tax history

    YearProperty taxesTax assessment
    2025$3,201 +6.4%$31,769 +3.3%
    2024$3,008 +6.6%$30,746 -16.3%
    2023$2,822 -3.2%$36,727 +37.6%
    2022$2,914 $26,695 -2.8%
    2021-- $27,464 +4%
    2020$2,882 +8.6%$26,413
    2019$2,653 --
    2018$2,653 -0.8%$23,062
    2017$2,673 $23,062 +17%
    2016-- $19,709
    2015-- $19,709 +27%
    2014$2,357 +10.4%$15,522 -3.3%
    2013$2,135 $16,060
    2012-- $16,060
    2011$2,108 +1.7%$16,060 +0.5%
    2010$2,073 -11.6%$15,980
    2009$2,344 $15,980 -11%
    2008-- $17,950 +22.6%
    2007-- $14,638 +148.6%
    2006-- $5,887
    2005-- $5,887

    Find assessor info on the county website

    Neighborhood: Saddle Rock Golf Club

    Nearby schools

    GreatSchools rating
    Schools provided by the listing agent
    • Elementary: Creekside
    • Middle: Liberty
    • High: Cherokee Trail
    • District: Cherry Creek 5

    Source: REcolorado as distributed by MLS GRID. This data may not be complete. We recommend contacting the local school district to confirm school assignments for this home.

    Get a cash offer in 3 minutes
    Find out how much your home could sell for in as little as 3 minutes with a no-obligation cash offer.
    Estimated market value
    $549,200
    Get a cash offer in 3 minutes
    Find out how much your home could sell for in as little as 3 minutes with a no-obligation cash offer.
    Estimated market value
    $549,200