Location, location, location! Awesome & RARE ranch style, end unit home in desired Monterey community and across from open space @ backing to Greenbelt! Central to everything! Open, bright, and recently updated! Terrific, sunny, open kitchen with large picture window, granite, and stainless appliances! Cozy, inviting, sunny, vaulted great room, complete with fireplace & great windows! Large main floor primary bedroom is light and bright, with vaulted ceilings, fantastic window and double closets! Sunny secondary main floor bedroom has vaulted ceilings! Main floor full bathroom. Finished basement, includes oversized second primary bedroom with en-suite bathroom and large walk in closet. Second, oversized family room with projector and screen, great for your own movie night. Brand new deck! Brand new air-conditioning! Two parking spaces, one covered. Fenced in yard. Arapaho Park and the Highline Canal are one block away! Awesome hiking & biking trails - over 200 miles of trails!!. Three minutes to the Streets of Southglenn, Three minutes to C470, Awesome Littleton schools! Great multigenerational property! Terrific rental potential as well! HURRY!!! This is the place to call home!
Sold for $449,000
$449,000
7621 S Steele Street, Centennial, CO 80122
3beds
1,568sqft
Townhouse
Built in 1983
871 Square Feet Lot
$417,600 Zestimate®
$286/sqft
$2,652 Estimated rent
Home value
$417,600
$397,000 - $438,000
$2,652/mo
Zestimate® history
Owner options
List your home for rent
$2,652/mo
Rent Zestimate®
Find your next renter with Zillow Rental Manager. Plus, with online applications, you can quickly screen prospective tenants – for free.
$2,652/mo
Rent Zestimate®
Refinance and save
$3,015/mo
Est. payment
Refinancing to a lower rate could help reduce your monthly payments and save thousands over the life of the loan.
$3,015/mo
Est. payment
Explore your selling options
Work with a Zillow partner agent
Leverage their expertise and Zillow's premium Showcase listings to get your home seen by more buyers.
Get startedList with your own agent
Get your home in front of millions of buyers by listing it on Zillow.
Learn how to do itSell it yourself
Take full control of how buyers see your home on Zillow by listing For Sale by Owner (FSBO).
List your homeWhat's special
Zillow last checked:
Listing updated:
Listed by:
Jennifer Bozarth 720-434-3832 JENNIFER@TheBozarthGroup.com,
Colorado Premier Properties
Bought with:
Jennifer Young, 100077811
Camber Realty, LTD
Source: REcolorado as distributed by MLS GRID,MLS#: 8490474
Facts & features
Interior
Bedrooms & bathrooms
- Bedrooms: 3
- Bathrooms: 2
- Full bathrooms: 1
- 3/4 bathrooms: 1
- Main level bathrooms: 1
- Main level bedrooms: 2
Bedroom
- Description: Vaulted Ceiling, Decorative Wall, Dual Closet And Window.
- Level: Main
Bedroom
- Description: Vaulted Ceiling And Lots Of Light.
- Level: Main
Bedroom
- Description: Non Conforming. Spacious, With Closet. Has En Suite Bathroom.
- Level: Basement
Bathroom
- Description: Great Main Floor Full Bathroom. Remodeled With Granite Counter Top.
- Level: Main
Bathroom
- Description: En Suite And Nice Sized. Great For Guests.
- Level: Basement
Game room
- Description: Second Living Space. Great For Movie Nights. Projector And Screen Included.
- Level: Basement
Great room
- Description: Fantastic Open Floor Plan! Vaulted With Fireplace, Designer Lighting And Plenty Of Windows.
- Level: Main
Kitchen
- Description: Light And Bright! Stainless Steel Appliances, Including Farm Sink. Granite Counters, Pendant Lighting And Door To The Brand New, Relaxing New Deck.
- Level: Main
Laundry
- Description: Nook, Fits Full Size Washer And Dryer.
- Level: Basement
Heating
- Forced Air
Cooling
- Central Air
Appliances
- Included: Dishwasher, Disposal, Dryer, Microwave, Refrigerator, Self Cleaning Oven, Washer
- Laundry: In Unit
Features
- Eat-in Kitchen, Granite Counters, No Stairs, Pantry, Vaulted Ceiling(s)
- Flooring: Carpet, Tile
- Windows: Window Coverings
- Basement: Finished,Full
- Number of fireplaces: 1
- Fireplace features: Great Room, Wood Burning
- Common walls with other units/homes: End Unit,1 Common Wall
Interior area
- Total structure area: 1,568
- Total interior livable area: 1,568 sqft
- Finished area above ground: 784
- Finished area below ground: 784
Property
Parking
- Total spaces: 2
- Parking features: Carport
- Carport spaces: 1
- Details: Reserved Spaces: 1
Features
- Levels: One
- Stories: 1
- Patio & porch: Deck
- Exterior features: Balcony
- Fencing: Full
Lot
- Size: 871 Square Feet
Details
- Parcel number: 032411406
- Special conditions: Standard
Construction
Type & style
- Home type: Townhouse
- Architectural style: Contemporary
- Property subtype: Townhouse
- Attached to another structure: Yes
Materials
- Frame
- Roof: Composition
Condition
- Updated/Remodeled
- Year built: 1983
Utilities & green energy
- Sewer: Public Sewer
- Water: Public
- Utilities for property: Electricity Connected, Natural Gas Connected
Community & HOA
Community
- Subdivision: Monterey Condos
HOA
- Has HOA: Yes
- Services included: Maintenance Structure, Sewer, Snow Removal, Trash, Water
- HOA fee: $420 monthly
- HOA name: 5150 Community Management
- HOA phone: 720-961-5150
Location
- Region: Centennial
Financial & listing details
- Price per square foot: $286/sqft
- Tax assessed value: $451,300
- Annual tax amount: $3,026
- Date on market: 7/11/2024
- Listing terms: Cash,Conventional,FHA,VA Loan
- Exclusions: None
- Ownership: Individual
- Electric utility on property: Yes
Price history
| Date | Event | Price |
|---|---|---|
| 10/9/2024 | Sold | $449,000$286/sqft |
Source:  REcolorado as distributed by MLS GRID #8490474 Report a problem REcolorado as distributed by MLS GRID #8490474 Report a problem | ||
| 9/16/2024 | Pending sale | $449,000$286/sqft |
Source: REcolorado as distributed by MLS GRID #8490474 Report a problem | ||
| 8/9/2024 | Price change | $449,000-5.9%$286/sqft |
Source: REcolorado as distributed by MLS GRID #8490474 Report a problem | ||
| 7/11/2024 | Listed for sale | $477,000+28.9%$304/sqft |
Source: REcolorado as distributed by MLS GRID #8490474 Report a problem | ||
| 4/14/2021 | Sold | $370,000+29.8%$236/sqft |
Source: Public Record Report a problem | ||
| 10/30/2017 | Sold | $285,000-1.7%$182/sqft |
Source: Public Record Report a problem | ||
| 10/25/2017 | Pending sale | $290,000$185/sqft |
Source: Atlas Real Estate Group #8584302 Report a problem | ||
| 10/25/2017 | Listed for sale | $290,000$185/sqft |
Source: Atlas Real Estate Group #8584302 Report a problem | ||
| 9/24/2017 | Listing removed | $290,000$185/sqft |
Source: Atlas Real Estate Group #8584302 Report a problem | ||
| 9/20/2017 | Price change | $290,000-3.3%$185/sqft |
Source: Atlas Real Estate Group #8584302 Report a problem | ||
| 9/10/2017 | Listed for sale | $299,900+57.8%$191/sqft |
Source: Atlas Real Estate Group #8584302 Report a problem | ||
| 10/5/2015 | Sold | $190,000$121/sqft |
Source: Public Record Report a problem | ||
| 2/22/2015 | Listing removed | $190,000$121/sqft |
Source: Resident Realty South Metro #5219840 Report a problem | ||
| 2/3/2015 | Listed for sale | $190,000+16.9%$121/sqft |
Source: Resident Realty Report a problem | ||
| 8/29/2001 | Sold | $162,500$104/sqft |
Source: Public Record Report a problem | ||
Public tax history
| Year | Property taxes | Tax assessment |
|---|---|---|
| 2025 | $3,219 +6.4% | $28,206 +6.1% |
| 2024 | $3,026 +8.7% | $26,572 -13% |
| 2023 | $2,784 +0% | $30,551 +32.7% |
| 2022 | $2,783 | $23,025 -2.8% |
| 2021 | -- | $23,688 +11.5% |
| 2020 | $2,499 +27% | $21,236 |
| 2019 | $1,968 | $21,236 +20.3% |
| 2018 | $1,968 +24.8% | $17,654 +16.3% |
| 2017 | $1,577 | $15,185 +10.8% |
| 2016 | -- | $13,707 |
| 2015 | -- | $13,707 +33.2% |
| 2014 | $1,473 | $10,292 +2.7% |
| 2013 | -- | $10,020 |
| 2012 | -- | $10,020 |
| 2011 | $1,124 +10.2% | $10,020 -2.2% |
| 2010 | $1,020 -14.9% | $10,250 |
| 2009 | $1,198 | $10,250 -15.7% |
| 2008 | -- | $12,155 |
| 2007 | -- | $12,155 -2.4% |
| 2006 | -- | $12,449 |
| 2005 | -- | $12,449 -3.1% |
| 2002 | $1,173 +13.9% | $12,850 +23.6% |
| 2001 | $1,030 | $10,400 |
Find assessor info on the county website
Neighborhood: 80122
Nearby homes
- $366,0002 bd3 ba1.6k sqft7623 S Steele St, Centennial, CO 80122Off Market
- $404,0003 bd2 ba1.4k sqft7625 S Steele St, Centennial, CO 80122Off Market

- $420,0002 bd2 ba1.6k sqft7627 S Steele St, Centennial, CO 80122Sold
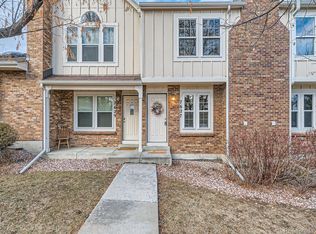
- $334,0002 bd2 ba1k sqft7629 S Steele St, Centennial, CO 80122Off Market

- $358,0002 bd2 ba1.1k sqft7601 S Steele St, Centennial, CO 80122Off Market
- $335,8002 bd3 ba1k sqft7603 S Steele St, Centennial, CO 80122Off Market
- $212,8001 bd1 ba544 sqft7605 S Steele St, Centennial, CO 80122Off Market
- $325,6002 bd2 ba804 sqft7631 S Steele St, Centennial, CO 80122Off Market
Nearby schools
GreatSchools rating
- 6/10Sandburg Elementary SchoolGrades: K-5Distance: 0.9 mi
- 7/10John Wesley Powell Middle SchoolGrades: 6-8Distance: 1.5 mi
- 8/10Arapahoe High SchoolGrades: 9-12Distance: 0.7 mi
Schools provided by the listing agent
- Elementary: Sandburg
- Middle: Powell
- High: Arapahoe
- District: Littleton 6
Source: REcolorado as distributed by MLS GRID. This data may not be complete. We recommend contacting the local school district to confirm school assignments for this home.
Get a cash offer in 3 minutes
Find out how much your home could sell for in as little as 3 minutes with a no-obligation cash offer.
Estimated market value
$417,600
Get a cash offer in 3 minutes
Find out how much your home could sell for in as little as 3 minutes with a no-obligation cash offer.
Estimated market value
$417,600
- Colorado
- Arapahoe County
- Centennial
- 80122
- 7621 S Steele Street
Nearby cities
Nearby zip codes
Other Centennial Topics
