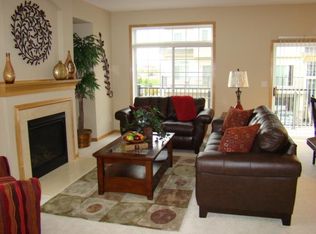
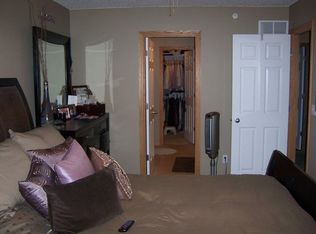
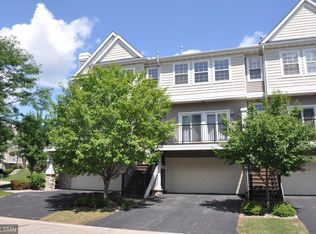
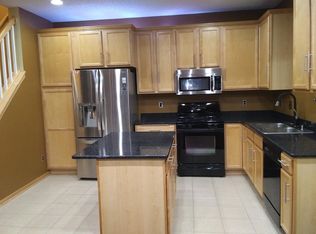
Welcome home to this charming townhouse updated with contemporary finishes, modern fixtures, and beautifully designed accent walls that will not disappoint. The main level features gorgeous, engineered hardwood flooring, adding warmth and style throughout the living space. Enjoy a renovated kitchen featuring custom cabinets, quartz countertops, a tile backsplash, stainless steel appliances, and a new Bosch dishwasher. Beautiful, updated bathrooms, high-end finishes, modern lighting, ceiling fans, and a breakfast bar add to the home’s appeal. Major updates include a new furnace, water heater, water softener, and A/C, plus maintenance-free decking and stairs (2023) and a new roof (2025). The spacious 2-car tuck-under garage offers storage, built-in shelving, and upgraded epoxy flooring. The upper level features an upgraded owner’s suite with a newly remodeled tile bathroom that walks through to a generous walk-in closet. You’ll also find a fully updated tiled shower bath, a second bedroom with a newly updated tub and tiled surround, and an upgraded laundry area with added shelving and cabinetry. The finished lower level provides flexible space perfect for a home office, workout room, or additional living area to fit your lifestyle. The association covers lawn care, snow removal, trash, and water/sewer. Pets allowed (up to 3). No rentals permitted. Fantastic location with a high walkability score and quick access to Hwy 13 and 169, making commuting a breeze. Style, convenience, and comfort come together beautifully. Discover the perfect place to call home.
Closed
Zillow last checked:
Listing updated:
Bought with:
Mark J Parrish
Coldwell Banker Realty
Source: NorthstarMLS as distributed by MLS GRID,MLS#: 7036231
Price history
| Date | Event | Price |
|---|---|---|
| 4/14/2026 | Sold | $277,000+0.8%$144/sqft |
Source:  NorthstarMLS as distributed by MLS GRID #7036231 Report a problem NorthstarMLS as distributed by MLS GRID #7036231 Report a problem | ||
| 4/2/2026 | Pending sale | $274,900$143/sqft |
Source: NorthstarMLS as distributed by MLS GRID #7036231 Report a problem | ||
| 3/24/2026 | Listed for sale | $274,900+13.6%$143/sqft |
Source: NorthstarMLS as distributed by MLS GRID #7036231 Report a problem | ||
| 12/8/2020 | Sold | $242,000+0.8%$126/sqft |
Source: NorthstarMLS as distributed by MLS GRID #5668886 Report a problem | ||
| 11/9/2020 | Pending sale | $240,000$125/sqft |
Source: Right Realty Inc. #5668886 Report a problem | ||
| 10/7/2020 | Listed for sale | $240,000+37.1%$125/sqft |
Source: Right Realty Inc. #5668886 Report a problem | ||
| 5/8/2017 | Sold | $175,000-9.2%$91/sqft |
Source: Public Record Report a problem | ||
| 6/19/2012 | Listing removed | $1,295$1/sqft |
Source: RE/MAX Advantage Plus #4159776 Report a problem | ||
| 6/7/2012 | Listed for rent | $1,295$1/sqft |
Source: RE/MAX Advantage Plus #4159776 Report a problem | ||
| 10/26/2004 | Sold | $192,730$100/sqft |
Source: Public Record Report a problem | ||
Get a cash offer in 3 minutes
Find out how much your home could sell for in as little as 3 minutes with a no-obligation cash offer.
Estimated market value
$275,400
