ISO Nederland ISD?...this one could be IT! This 3 Bedroom/2 Bath/2 Car Garage has the most BEAUTIFUL yard in the neighborhood. Located in Landsdowne Estates, this three street subdivision is sought after and is a great place to walk and bike. Convenient to Resturants, Shopping, Medical and Recreation - Babe Zaharias Golf Course. An easy commute to Petrochemical Facilities or to the Beach or HTown. You will LOVE the Open Living/Dining/Kitchen Layout with Tile Flooring, Nice Cabinets, Granite and Stainless Appliances plus French Doors to a Covered Patio and Fireplace (with Built In's Beside). Good Sized Bedrooms and Closet Space (New Carpet in the Primary). Updates: Roof in 2022, Garage Door - 2009, Heat Pump - 2018, Water Heater - 2006 and Recent Repairs done per Home Inspection Report. Existing Pest Service Plan good thru 2033. This house is READY for you to make your own!
Under contract
$219,900
7621 Springmeadow Ln, Port Arthur, TX 77642
3beds
1,556sqft
Single Family Residence
Built in ----
9,147 Square Feet Lot
$-- Zestimate®
$141/sqft
$-- HOA
What's special
- 45 days
- 72
- 1
Likely to sell faster than
Zillow last checked:
Listing updated:
Listed by:
Dana Archibald 409-651-0340,
RE/MAX ONE
Source: BBOR,MLS#: 269724
Facts & features
Interior
Bedrooms & bathrooms
- Bedrooms: 3
- Bathrooms: 2
- Full bathrooms: 2
Rooms
- Room types: Entry
Primary bedroom
- Area: 216.09
- Dimensions: 14.7 x 14.7
Bedroom 2
- Area: 132
- Dimensions: 11 x 12
Bedroom 3
- Area: 135.16
- Dimensions: 10.9 x 12.4
Dining room
- Features: Breakfast Room
Kitchen
- Area: 105.6
- Dimensions: 8.8 x 12
Living room
- Features: Living Room
- Area: 387.28
- Dimensions: 20.6 x 18.8
Heating
- Central Electric
Cooling
- Central Electric, Heat Pump
Appliances
- Included: Dishwasher, Disposal, Microwave, Refrigerator
- Laundry: Wash/Dry Connection
Features
- Ceiling Fan(s), Sheetrock, Breakfast Bar, Granite Counters, Pantry
- Flooring: Carpet, Tile
- Windows: Blinds
- Attic: Pull Down Stairs
- Has fireplace: Yes
- Fireplace features: Wood Burning
Interior area
- Total structure area: 1,556
- Total interior livable area: 1,556 sqft
Property
Parking
- Total spaces: 2
- Parking features: Attached
- Attached garage spaces: 2
Features
- Levels: One
- Stories: 1
- Patio & porch: Covered, Porch
- Fencing: Wood Privacy
Lot
- Size: 9,147 Square Feet
- Dimensions: 74 x 125
Details
- Parcel number: 03547500000380000000
- Special conditions: Standard
Construction
Type & style
- Home type: SingleFamily
- Property subtype: Single Family Residence
Materials
- Brick Veneer, HardiPlank Type
- Foundation: Slab
- Roof: Comp. Shingle
Condition
- 31 Yrs. and Older
- New construction: No
Utilities & green energy
- Sewer: City Sewer
- Water: City Water
- Utilities for property: Cable Available
Community & HOA
Community
- Security: Smoke Detector(s)
- Subdivision: Landsdowne Estates
HOA
- Has HOA: No
Location
- Region: Port Arthur
Financial & listing details
- Price per square foot: $141/sqft
- Tax assessed value: $236,477
- Annual tax amount: $1,861
- Date on market: 7/30/2026
- Listing terms: Cash,Conventional,FHA,VA Loan
- Road surface type: Concrete
Estimated market value
Not available
Estimated sales range
Not available
$1,668/mo
Price history
| Date | Event | Price |
|---|---|---|
| 8/9/2026 | Pending sale | $219,900$141/sqft |
Source:  BBOR #269724 Report a problem BBOR #269724 Report a problem | ||
| 7/30/2026 | Listed for sale | $219,900+47.8%$141/sqft |
Source: BBOR #269724 Report a problem | ||
| 12/28/2008 | Listing removed | $148,800$96/sqft |
Source: NCI Report a problem | ||
| 8/29/2008 | Listed for sale | $148,800$96/sqft |
Source: NCI Report a problem | ||
Public tax history
| Year | Property taxes | Tax assessment |
|---|---|---|
| 2025 | $1,861 -14.3% | $228,867 +10% |
| 2024 | $2,173 +1.6% | $208,061 +10% |
| 2023 | $2,139 -42.8% | $189,146 +10% |
| 2022 | $3,737 +2.6% | $171,951 +10% |
| 2021 | $3,641 +9.7% | $156,319 +10% |
| 2020 | $3,320 | $142,108 +6.2% |
| 2019 | $3,320 +20.4% | $133,760 +10.3% |
| 2018 | $2,758 -3.7% | $121,240 -6% |
| 2017 | $2,864 +5.2% | $128,950 +3.6% |
| 2016 | $2,723 +2.5% | $124,450 +3.7% |
| 2015 | $2,657 | $119,960 +3.9% |
| 2014 | $2,657 | $115,460 |
| 2013 | -- | $115,460 -0.2% |
| 2012 | -- | $115,720 -5.8% |
| 2011 | -- | $122,780 |
| 2010 | -- | $122,780 +6.1% |
| 2009 | -- | $115,720 |
| 2008 | -- | $115,720 +19.3% |
| 2007 | -- | $97,030 +16.6% |
| 2006 | -- | $83,220 -6.3% |
| 2005 | -- | $88,820 -7.6% |
| 2004 | -- | $96,110 +1.9% |
| 2003 | -- | $94,290 +14.5% |
| 2002 | -- | $82,360 |
| 2001 | -- | $82,360 |
| 2000 | -- | $82,360 |
Find assessor info on the county website
Monthly payment
Est. payment
Payment breakdown
Explore the cost of this home by adjusting the details. Changes won't be saved.Climate risks
Neighborhood: 77642
Nearby schools
Schools provided by the listing agent
- District: Nederland
Source: BBOR. This data may not be complete. We recommend contacting the local school district to confirm school assignments for this home.
- $221,100-- bd-- ba1.4k sqft7701 Springmeadow Ln, Port Arthur, TX 77642Off Market
- $247,8003 bd2 ba1.5k sqft7617 Springmeadow Ln, Port Arthur, TX 77642Off Market

- $234,400-- bd-- ba1.6k sqft7705 Springmeadow Ln, Port Arthur, TX 77642Off Market
- $268,7003 bd3 ba1.7k sqft7613 Springmeadow Ln, Port Arthur, TX 77642Off Market
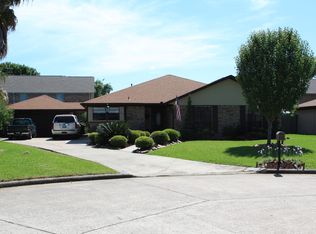
Similar homes
- $224,9003 bd2 ba1.3k sqft2429 9th St, Port Neches, TX 77651For Sale

 MLS ID #270615, Justin Peno, TX Property Broker. BBOR
 - $239,9003 bd2 ba1.6k sqft2637 Hampton Ln, Port Neches, TX 77651For Sale
 MLS ID #39079208, Kirby Smith, Kirby Smith Realty Group. HAR
 - $219,0003 bd2 ba1.5k sqft3165 Charles Ave, Groves, TX 77619For Sale By Owner

- $191,9003 bd2 ba1.2k sqft4765 S Garden Dr, Beaumont, TX 77705For Sale
 MLS ID #269881, Adam LeDoux, eXp Realty, LLC. BBOR
 - $235,0003 bd2 ba1.3k sqft1405 Crockett Ave, Nederland, TX 77627For SaleMLS ID #269536, Kay DeCuir, K DeCUIR PROPERTIES, LLC -- 574802. BBOR
- $170,0002 bd2 ba1.2k sqft1013 Neches Ave, Port Arthur, TX 77642For SaleMLS ID #270083, DEBORAH FREEMAN, FREEMAN PROPERTIES GROUP -- 9006929. BBOR
- $184,9003 bd2 ba1k sqft7143 Terrell St, Groves, TX 77619For SaleMLS ID #269945, Marjorie Stafford, Advantage Real Estate. BBOR
- $225,0003 bd2 ba1.3k sqft440 Needles St, Vidor, TX 77662For SaleMLS ID #269933, Jerad Spencer, Spencer Real Estate Company. BBOR
- $260,0003 bd3 ba1.8k sqft219 S 1st St, Nederland, TX 77627For SaleMLS ID #267465, Deborah Russell, RE/MAX ONE - NEDERLAND. BBOR
- $205,0003 bd2 ba1.7k sqft175 Lake St, Bridge City, TX 77611For SaleMLS ID #268458, Katrina Wright, American Real Estate ERA Power - Beaumont. BBOR
- $160,0003 bd1 ba1.6k sqft5448 32nd St, Groves, TX 77619For SaleMLS ID #270155, Holly Hinds, JLA Realty. BBOR
- $249,9004 bd2 ba1.8k sqft3210 Martha St, Vidor, TX 77662For SaleMLS ID #270574, Adam LeDoux, eXp Realty, LLC. BBOR
- $201,9903 bd1 ba1.1k sqft2749 Magnolia Ln, Groves, TX 77619For SaleMLS ID #269374, Rebecca Pitre, Mid County Real Estate Conn.. BBOR
- $220,0004 bd2 ba2k sqft8010 Torrey Pines Cir, Beaumont, TX 77707For SaleMLS ID #269995, Darci Piel, Coldwell Banker Lumberton. BBOR
- $225,0003 bd3 ba1.8k sqft2348 Pecos St, Beaumont, TX 77702For SaleMLS ID #269663, Colby Johnson, RE/MAX ONE. BBOR
- $207,0003 bd2 ba1.2k sqft2565 W Virginia St, Beaumont, TX 77705For SaleMLS ID #270073, Rhonda Flanagan, Flanagan First Realty. BBOR
- $255,0003 bd2 ba1.6k sqft390 N Mayhaw Dr, Vidor, TX 77662For SaleMLS ID #269784, Kayante Briscoe, Triangle Real Estate, LLC. BBOR
