Skip main navigation
Off market
  • $900,800

    7621 Stewart Hill Rd, Adamstown, MD 21710

    4beds
    3,696sqft
    SingleFamily
    Built in 1972
    5.83 Acres Lot
    $900,800 Zestimate®
    $244/sqft
    $3,934 Estimated rent

    Home value

    $900,800

    $820,000 - $991,000

    $3,934/mo

    Zestimate® history
    Loading
    Loading...

    Owner options

    List your home for rent

    $3,934/mo

    Rent Zestimate®

    Find your next renter with Zillow Rental Manager. Plus, with online applications, you can quickly screen prospective tenants – for free.

    Learn more

    $3,934/mo

    Rent Zestimate®

    Refinance and save

    $5,760/mo

    Est. payment

    Refinancing to a lower rate could help reduce your monthly payments and save thousands over the life of the loan.

    See today's rates

    $5,760/mo

    Est. payment

    Explore your selling options

    Work with a Zillow partner agent

    Leverage their expertise and Zillow's premium Showcase listings to get your home seen by more buyers.

    Get started

    List with your own agent

    Get your home in front of millions of buyers by listing it on Zillow.

    Learn how to do it

    Sell it yourself

    Take full control of how buyers see your home on Zillow by listing For Sale by Owner (FSBO).

    List your home

    What's special

    Extra parkingInground poolMountain viewsVaulted ceilingsGreat roomBack deckFireplaceUpdated bathroomBack patio

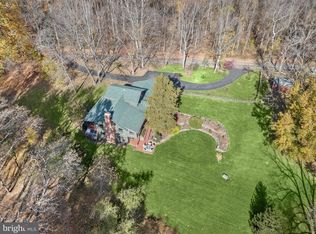
    This luxury 5.8 acre retreat at the edge of Sugarloaf Mountain has everything on your list: A beautiful, sprawling 4-bedroom stone house? Check. A private backyard oasis with inground pool, landscape and hardscape? Check. Two garages, unique architectural features and tons of natural light? Check, check & check!!! Step inside the foyer to find skylights, a cozy stone fireplace and a combination of hardwood and stone flooring. The Timber-framed great room boasts vaulted ceilings and floor-to-ceiling mountain views and huge sliders out to the expansive back deck. The rest of the property includes so much space for entertaining, with multiple covered and uncovered patios, an outdoor kitchen, a gazebo, a garden, 2 fire pit areas and a fantastic pool with a slate deck and slide. The tranquil fenced-in back area even includes a creek and the property is surrounded by towering trees for shade and privacy. Back inside, the gourmet kitchen features granite countertops, a modern backsplash, a garden window, a center island as well as a breakfast bar with pendant lighting and seating for a crowd. Of course, you also have access to the wrap-around deck. Head up the spiral staircase to find an open loft space with great views - perfect for your office. The master suite has skylights as well as French-door access to the beautifully all season sun porch along the back of the house. The en-suite includes a granite-topped dual-sink vanity and a huge custom-tiled steam shower. Still need more space? Head down to the finished lower level which includes a game room, wine cellar and a bar and 2 other bright guest rooms, an updated bathroom plus a huge living room with another fireplace and two doors that open up to the back patio. Don't forget all the storage in the basement. There is plenty of extra parking in the brick driveway next to the home, too. What a location. This retreat is within easy commuting distance to DC, Baltimore and Montgomery County. You are less then 10 minutes from I-270, with shopping and dining options in every direction. So many possibilities here - come see for yourself.

    This property is not currently displayed as for sale or rent on Zillow. This may be different from what's on other websites or public sources.

    Facts & features

    Interior

    Bedrooms & bathrooms
    • Bedrooms: 4
    • Bathrooms: 3
    • Full bathrooms: 3
    Heating
    • Heat pump
    Cooling
    • Central
    Appliances
    • Included: Dryer, Microwave, Refrigerator, Washer
    Features
    • Upgraded Countertops, Floor Plan - Open, Window Treatments, Master Bath(s), Entry Level Bedroom, Wet/Dry Bar, Curved Staircase, Dining Area, Kitchen - Gourmet, Breakfast Area, Kitchen - Island, Attic
    • Flooring: Hardwood
    • Basement: Finished
    • Has fireplace: Yes
    Interior area
    • Total interior livable area: 3,696 sqft

    Property

    Parking
    • Total spaces: 2
    • Parking features: Garage - Detached
    Accessibility
    • Accessibility features: Ramp - Main Level
    Features
    • Exterior features: Stone, Stucco
    • Has view: Yes
    • View description: Water
    • Has water view: Yes
    • Water view: Water
    Lot
    • Size: 5.83 Acres
    Details
    • Parcel number: 07206224

    Construction

    Type & style
    • Home type: SingleFamily
    • Architectural style: Conventional
    Materials
    • Frame
    • Roof: Shake / Shingle
    Condition
    • Year built: 1972

    Community & HOA

    Location
    • Region: Adamstown

    Financial & listing details

    • Price per square foot: $244/sqft
    • Tax assessed value: $764,000
    • Annual tax amount: $9,484

    Price history

    DateEventPrice
    2/2/2022Listing removed--
    Source: RE/MAX International Report a problem
    9/15/2021Listed for sale$1,100,000+20.2%$298/sqft
    Source: RE/MAX International #MDFR2005756 Report a problem
    4/10/2019Listing removed$915,000$248/sqft
    Source: RE/MAX Plus #1004746556 Report a problem
    4/1/2019Price change$915,000-6.2%$248/sqft
    Source: RE/MAX Plus #1004746556 Report a problem
    9/17/2018Price change$975,000-2.4%$264/sqft
    Source: RE/MAX Plus #1004746556 Report a problem
    9/3/2018Listing removed$5,000$1/sqft
    Source: Long & Foster Real Estate, Inc. #FR10168000 Report a problem
    9/1/2018Listed for rent$5,000$1/sqft
    Source: Long & Foster Real Estate, Inc. #FR10168000 Report a problem
    6/4/2018Listing removed$5,000$1/sqft
    Source: Long & Foster Real Estate, Inc. #1000218658 Report a problem
    5/31/2018Listed for rent$5,000$1/sqft
    Source: Long & Foster Real Estate, Inc. #1000218658 Report a problem
    4/17/2018Listing removed$5,000$1/sqft
    Source: Long & Foster Real Estate, Inc. #1000218658 Report a problem
    3/30/2018Listed for rent$5,000$1/sqft
    Source: Long & Foster Real Estate, Inc. #1000218658 Report a problem
    2/26/2018Price change$999,000-9.2%$270/sqft
    Source: Long & Foster Real Estate, Inc. #FR10051545 Report a problem
    9/8/2017Listed for sale$1,100,000+131.6%$298/sqft
    Source: Long & Foster Real Estate, Inc. #FR10051545 Report a problem
    9/30/2004Sold$475,000$129/sqft
    Source: Public Record Report a problem

    Public tax history

    YearProperty taxesTax assessment
    2025$9,484 +11%$764,000 +9.3%
    2024$8,544 +12.1%$699,200 +7.5%
    2023$7,621 +8.1%$650,233 -7%
    2022$7,047 +8.9%$699,200 +26.6%
    2021$6,473 +14.3%$552,300
    2020$5,665 +16.6%--
    2019$4,857 +20%$552,300 +59.9%
    2018$4,049 $345,500
    2017$4,049 -1.2%$345,500 +0.7%
    2016$4,100 $343,167 +0.3%
    2015$4,100 $342,000 +0%
    2014$4,100 $341,900 +0%
    2013-- $341,800 +0%
    2012-- $341,700
    2011-- $341,700
    2010-- $341,700 -28.9%
    2009-- $480,600 +9.8%
    2008-- $437,552 +10.9%
    2007-- $394,506 +12.2%
    2006-- $351,460 +7.1%
    2005-- $328,236 +7.6%
    2004-- $305,013 +8.2%
    2003-- $281,790 +0.1%
    2002-- $281,602 +0.1%
    2001-- $281,416
    Find assessor info on the county website

    Neighborhood: 21710

    Nearby schools

    GreatSchools rating
    Schools provided by the listing agent
    • Elementary: Urbana
    • Middle: Urbana
    • High: Urbana
    • District: Frederick County Public Schools

    Source: The MLS. This data may not be complete. We recommend contacting the local school district to confirm school assignments for this home.

    Get a cash offer in 3 minutes
    Find out how much your home could sell for in as little as 3 minutes with a no-obligation cash offer.
    Estimated market value
    $900,800
    Get a cash offer in 3 minutes
    Find out how much your home could sell for in as little as 3 minutes with a no-obligation cash offer.
    Estimated market value
    $900,800