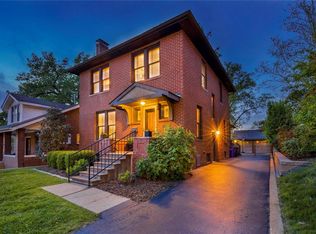
Perched on a corner lot atop a gentle hill, this beautifully renovated Craftsman overlooks the treelined streets in a quintessential neighborhood of University City. Blending historic charm with modern updates, this home welcomes you with an open-concept living, dining, and kitchen area—perfect for everyday living and entertaining. The darling, on-trend kitchen shines with style and function, while the sunporch offers a flexible space ideal for a cozy breakfast nook or serene reading corner. The main floor features two spacious bedrooms and a full bath, thoughtfully updated for comfort. Upstairs, retreat to your private primary suite oasis, complete with a sitting area for a Netflix and chill kind of evening or a yoga sesh. The spa-like ensuite bath and generous walk-in closet offer the ultimate in luxury and convenience. Enjoy your morning coffee on the charming petite covered back porch or step down to the patio, surrounded by lush landscaping—an ideal backdrop for summer gatherings. A newer oversized garage includes a workshop and extra storage, perfect for hobbyists and weekend warriors. All this in a prime location—walkable to the vibrant Delmar Loop and just minutes to fine dining in Clayton. Commuting is a breeze with easy access to top universities, hospitals, parks, and the best of St. Louis arts and culture.
Closed
Listed by: Compass Realty Group • Sabrina Robb • Contact: 314-283-7590
Bought with: Compass Realty Group
Price Unknown
7621 Teasdale Ave, Saint Louis, MO 63130
3beds
1,708sqft
Single Family Residence
Built in 1918
6,751 Square Feet Lot
$571,900 Zestimate®
$--/sqft
$3,036 Estimated rent
Home value
$571,900
$526,000 - $618,000
$3,036/mo
Zestimate® history
Owner options
List your home for rent
$3,036/mo
Rent Zestimate®
Find your next renter with Zillow Rental Manager. Plus, with online applications, you can quickly screen prospective tenants – for free.
$3,036/mo
Rent Zestimate®
Refinance and save
Refinancing to a lower rate could help reduce your monthly payments and save thousands over the life of the loan.
Explore your selling options
Work with a Zillow partner agent
Leverage their expertise and Zillow's premium Showcase listings to get your home seen by more buyers.
Get startedList with your own agent
Get your home in front of millions of buyers by listing it on Zillow.
Learn how to do itSell it yourself
Take full control of how buyers see your home on Zillow by listing For Sale by Owner (FSBO).
List your homeWhat's special
Treelined streetsLush landscapingSpacious bedroomsDarling on-trend kitchenPrivate primary suite oasisSpa-like ensuite bathBeautifully renovated craftsman
Zillow last checked:
Listing updated:
Listed by:
Sabrina Robb 314-283-7590,
Compass Realty Group
Bought with:
Katie Dooley Curran, 1999111578
Compass Realty Group
Source: MARIS,MLS#: 25050158 Originating MLS: St. Louis Association of REALTORS
Originating MLS: St. Louis Association of REALTORSFacts & features
Interior
Bedrooms & bathrooms
- Bedrooms: 3
- Bathrooms: 2
- Full bathrooms: 2
- Main level bathrooms: 1
- Main level bedrooms: 2
Primary bedroom
- Description: Designated second floor primary suite with sitting room, ensuite and walk in closet
- Features: Floor Covering: Carpeting
- Level: Second
- Area: 630
- Dimensions: 35x18
Bedroom 2
- Features: Floor Covering: Carpeting
- Level: Main
- Area: 180
- Dimensions: 15x12
Bedroom 3
- Features: Floor Covering: Carpeting
- Level: Main
- Area: 144
- Dimensions: 12x12
Primary bathroom
- Features: Floor Covering: Other
- Level: Second
- Area: 195
- Dimensions: 15x13
Bathroom 2
- Features: Floor Covering: Other
- Level: Main
- Area: 48
- Dimensions: 8x6
Dining room
- Features: Floor Covering: Wood
- Level: Main
- Area: 168
- Dimensions: 14x12
Kitchen
- Features: Floor Covering: Wood
- Level: Main
- Area: 132
- Dimensions: 12x11
Living room
- Features: Floor Covering: Wood
- Level: Main
- Area: 168
- Dimensions: 14x12
Sunroom
- Features: Floor Covering: Ceramic Tile
- Level: Main
- Area: 132
- Dimensions: 12x11
Heating
- Forced Air, Natural Gas
Cooling
- Ceiling Fan(s), Central Air
Appliances
- Included: Gas Cooktop, Dishwasher, Disposal, Microwave, Oven, Refrigerator, Vented Exhaust Fan, Gas Water Heater
- Laundry: 2nd Floor, In Basement
Features
- Breakfast Room, Butler Pantry, Ceiling Fan(s), Custom Cabinetry, Dining/Living Room Combo, High Ceilings, Historic Millwork, Open Floorplan, Recessed Lighting, Walk-In Closet(s)
- Flooring: Hardwood
- Doors: Panel Door(s)
- Windows: Insulated Windows, Window Treatments
- Basement: Full,Sump Pump,Unfinished
- Has fireplace: No
Interior area
- Total structure area: 1,708
- Total interior livable area: 1,708 sqft
- Finished area above ground: 1,708
Property
Parking
- Total spaces: 2
- Parking features: Alley Access, Detached, Garage Door Opener, Oversized, Workshop in Garage
- Garage spaces: 2
Features
- Levels: One and One Half
- Patio & porch: Covered, Front Porch, Patio, Rear Porch
- Fencing: Back Yard,Privacy,Wood
- Frontage length: 82
Lot
- Size: 6,751 Square Feet
- Dimensions: 82 x 128
- Features: Corner Lot, Landscaped, Near Public Transit
Details
- Additional structures: Garage(s)
- Parcel number: 18K621318
- Special conditions: Standard
Construction
Type & style
- Home type: SingleFamily
- Architectural style: Craftsman
- Property subtype: Single Family Residence
Materials
- Brick
- Foundation: Stone
- Roof: Asphalt
Condition
- Updated/Remodeled
- New construction: No
- Year built: 1918
Utilities & green energy
- Sewer: Public Sewer
- Water: Public
- Utilities for property: Cable Available, Electricity Connected, Natural Gas Connected, Phone Available, Sewer Connected, Water Connected
Community & HOA
Community
- Security: Security System Owned, Smoke Detector(s)
- Subdivision: Delmar Heights
HOA
- Has HOA: No
Location
- Region: Saint Louis
Financial & listing details
- Tax assessed value: $426,700
- Annual tax amount: $5,378
- Date on market: 7/21/2025
- Cumulative days on market: 2 days
- Listing terms: Cash,Conventional
- Ownership: Private
- Electric utility on property: Yes
Price history
| Date | Event | Price |
|---|---|---|
| 8/22/2025 | Sold | -- |
Source:  MARIS #25050158 Report a problem MARIS #25050158 Report a problem | ||
| 7/24/2025 | Pending sale | $550,000$322/sqft |
Source: MARIS #25050158 Report a problem | ||
| 7/21/2025 | Listed for sale | $550,000+57.1%$322/sqft |
Source: MARIS #25050158 Report a problem | ||
| 12/19/2019 | Sold | -- |
Source: MARIS #19084116 Report a problem | ||
| 11/18/2019 | Pending sale | $350,000$205/sqft |
Source: Janet McAfee Inc. #19084116 Report a problem | ||
| 11/15/2019 | Listed for sale | $350,000$205/sqft |
Source: Janet McAfee Inc. #19084116 Report a problem | ||
| 7/10/2014 | Sold | -- |
Source: Public Record Report a problem | ||
Public tax history
| Year | Property taxes | Tax assessment |
|---|---|---|
| 2025 | $5,501 +2.3% | $81,070 +7.2% |
| 2024 | $5,378 +0.1% | $75,640 |
| 2023 | $5,372 +8.1% | $75,640 +16.1% |
| 2022 | $4,968 +1% | $65,150 |
| 2021 | $4,917 +6.2% | $65,150 +9% |
| 2020 | $4,632 -1.6% | $59,770 |
| 2019 | $4,706 | $59,770 +5.4% |
| 2018 | $4,706 | $56,710 |
| 2017 | $4,706 -0.2% | $56,710 +4% |
| 2016 | $4,715 -0.5% | $54,550 |
| 2015 | $4,738 | $54,550 +17% |
| 2014 | $4,738 +14.4% | $46,610 |
| 2013 | $4,143 | $46,610 -12.8% |
| 2012 | -- | $53,480 |
| 2011 | -- | $53,480 +3.5% |
| 2010 | $4,091 +9.6% | $51,660 |
| 2009 | $3,733 -4.9% | $51,660 -6.6% |
| 2008 | $3,925 +7.5% | $55,310 |
| 2007 | $3,653 | $55,310 +12.8% |
| 2006 | $3,653 +0.6% | $49,040 |
| 2005 | $3,630 +21.2% | $49,040 +35.1% |
| 2003 | $2,995 +1% | $36,310 -0.2% |
| 2002 | $2,967 +35.7% | $36,370 |
| 2001 | $2,186 | $36,370 |
Find assessor info on the county website
Neighborhood: 63130
Nearby homes
- $--3 bd3 ba2.3k sqft7615 Teasdale Ave, Saint Louis, MO 63130Sold
- $580,6005 bd2 ba2.8k sqft7611 Teasdale Ave, Saint Louis, MO 63130Off Market
- $293,8003 bd2 ba1.4k sqft7618 Delmar Blvd #2, Saint Louis, MO 63130Off Market
- $435,4003 bd2 ba1.4k sqft7618 Delmar Blvd, Saint Louis, MO 63130Off Market

- $243,6003 bd1 ba1.4k sqft7620 Delmar Blvd #1, Saint Louis, MO 63130Off Market
- $386,2003 bd2 ba1.4k sqft7620 Delmar Blvd, Saint Louis, MO 63130Off Market
- $360,9003 bd2 ba1.1k sqft549 N Central Ave, Saint Louis, MO 63130Off Market
- $1,063,0004 bd4 ba3.2k sqft555 N Central Ave, Saint Louis, MO 63130Off Market
Nearby schools
GreatSchools rating
- 6/10Flynn Park Elementary SchoolGrades: K-5Distance: 0.8 mi
- 3/10Brittany WoodsGrades: 6-8Distance: 0.9 mi
- 3/10University City Sr. High SchoolGrades: 9-12Distance: 0.6 mi
Schools provided by the listing agent
- Elementary: Flynn Park Elem.
- Middle: Brittany Woods
- High: University City Sr. High
Source: MARIS. This data may not be complete. We recommend contacting the local school district to confirm school assignments for this home.
Get a cash offer in 3 minutes
Find out how much your home could sell for in as little as 3 minutes with a no-obligation cash offer.
Estimated market value
$571,900
Get a cash offer in 3 minutes
Find out how much your home could sell for in as little as 3 minutes with a no-obligation cash offer.
Estimated market value
$571,900
- Missouri
- Saint Louis County
- University City
- 63130
- 7621 Teasdale Ave
Nearby cities
Nearby neighborhoods
Nearby zip codes
Other University City Topics
