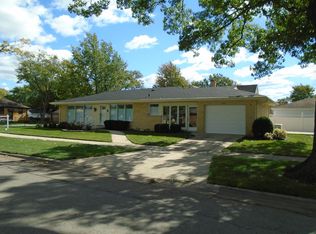
Welcome home to this well-maintained all-brick home, offering exceptional space and endless possibilities in one of Niles' most desirable neighborhoods. Step inside to a bright main level that features beautifully refinished hardwood floors in the living room and three spacious bedrooms. The updated eat-in kitchen is designed for everyday living and entertaining with white cabinetry, quartz countertops and stainless-steel appliances. A true standout is the expansive 20' x 18' second-floor family room. This spectacular, sun drenched family room serves as the ultimate media room, playroom or private retreat. The finished lower level offers outstanding flexibility with a spacious recreation area, second kitchen with a stove, sink and refrigerator, second bath with a walk-in shower and a bonus room perfect for a home office, guest room or hobby space. Enjoy outdoor living in the fenced backyard featuring a concrete patio and handy storage shed. This home is located steps from Oak Park, you'll enjoy playgrounds, seasonal concerts, a front-row seat to the famous Niles annual Fourth of July Parade and the highly coveted School District 207.
Pending
$465,000
7621 W Main St, Niles, IL 60714
3beds
1,646sqft
Single Family Residence
Built in 1956
5,520 Square Feet Lot
$-- Zestimate®
$283/sqft
$-- HOA
What's special
- 44 days
- 225
- 9
Likely to sell faster than
Zillow last checked:
Listing updated:
Listed by:
Karen Deliberto 630-546-0989,
Charles Rutenberg Realty of IL
Source: MRED as distributed by MLS GRID,MLS#: 12695898
Facts & features
Interior
Bedrooms & bathrooms
- Bedrooms: 3
- Bathrooms: 2
- Full bathrooms: 2
Rooms
- Room types: Recreation Room, Bonus Room, Storage
Primary bedroom
- Features: Flooring (Hardwood), Window Treatments (Shades)
- Level: Main
- Area: 156 Square Feet
- Dimensions: 13X12
Bedroom 2
- Features: Flooring (Hardwood), Window Treatments (Shades)
- Level: Main
- Area: 143 Square Feet
- Dimensions: 13X11
Bedroom 3
- Features: Flooring (Hardwood), Window Treatments (Shades)
- Level: Main
- Area: 110 Square Feet
- Dimensions: 11X10
Bonus room
- Features: Flooring (Vinyl)
- Level: Basement
- Area: 360 Square Feet
- Dimensions: 24X15
Family room
- Features: Flooring (Vinyl), Window Treatments (Blinds, Double Pane Windows)
- Level: Second
- Area: 360 Square Feet
- Dimensions: 20X18
Kitchen
- Features: Kitchen (Eating Area-Table Space), Flooring (Tile), Window Treatments (Shades)
- Level: Main
- Area: 231 Square Feet
- Dimensions: 21X11
Living room
- Features: Flooring (Hardwood), Window Treatments (Shades)
- Level: Main
- Area: 252 Square Feet
- Dimensions: 14X18
Recreation room
- Features: Flooring (Vinyl)
- Level: Basement
- Area: 260 Square Feet
- Dimensions: 20X13
Storage
- Level: Basement
- Area: 63 Square Feet
- Dimensions: 9X7
Heating
- Natural Gas
Cooling
- Central Air
Appliances
- Included: Range, Microwave, Dishwasher, Refrigerator, Washer, Dryer, Disposal, Humidifier, Gas Water Heater
- Laundry: Sink
Features
- 1st Floor Bedroom, 1st Floor Full Bath, Beamed Ceilings, Quartz Counters
- Flooring: Hardwood, Wood
- Windows: Screens
- Basement: Partially Finished,Full
Interior area
- Total structure area: 0
- Total interior livable area: 1,646 sqft
Video & virtual tour
Property
Parking
- Total spaces: 2
- Parking features: Concrete, Garage Door Opener, Yes, Garage Owned, Attached, Garage
- Attached garage spaces: 2
- Has uncovered spaces: Yes
Accessibility
- Accessibility features: No Disability Access
Features
- Stories: 1.5
- Patio & porch: Patio
Lot
- Size: 5,520 Square Feet
- Dimensions: 46x120
- Features: Corner Lot
Details
- Additional structures: Shed(s)
- Parcel number: 09243050440000
- Special conditions: None
- Other equipment: Ceiling Fan(s), Sprinkler-Lawn
Construction
Type & style
- Home type: SingleFamily
- Architectural style: Mid-Century Modern
- Property subtype: Single Family Residence
Materials
- Brick, Stone
- Foundation: Concrete Perimeter
- Roof: Asphalt
Condition
- New construction: No
- Year built: 1956
Utilities & green energy
- Electric: 200+ Amp Service
- Sewer: Public Sewer
- Water: Lake Michigan
Community & HOA
Community
- Security: Carbon Monoxide Detector(s)
HOA
- Services included: None
Location
- Region: Niles
Financial & listing details
- Price per square foot: $283/sqft
- Tax assessed value: $317,810
- Annual tax amount: $8,492
- Date on market: 7/24/2026
- Ownership: Fee Simple
Estimated market value
Not available
Estimated sales range
Not available
Not available
Price history
| Date | Event | Price |
|---|---|---|
| 8/6/2026 | Pending sale | $465,000$283/sqft |
Source:  MRED as distributed by MLS GRID #12695898 Report a problem MRED as distributed by MLS GRID #12695898 Report a problem | ||
| 7/28/2026 | Contingent | $465,000$283/sqft |
Source: MRED as distributed by MLS GRID #12695898 Report a problem | ||
| 7/24/2026 | Listed for sale | $465,000+55%$283/sqft |
Source: MRED as distributed by MLS GRID #12695898 Report a problem | ||
| 2/24/2017 | Sold | $300,000-6.2%$182/sqft |
Source: MRED as distributed by MLS GRID #09402800 Report a problem | ||
| 1/12/2017 | Pending sale | $319,900$194/sqft |
Source: CENTURY 21 McMullen Real Estate, Inc. #09402800 Report a problem | ||
| 12/10/2016 | Price change | $319,900-2.8%$194/sqft |
Source: CENTURY 21 McMullen Real Estate, Inc. #09402800 Report a problem | ||
| 11/10/2016 | Listed for sale | $329,000$200/sqft |
Source: CENTURY 21 McMullen Real Estate, Inc. #09371294 Report a problem | ||
| 10/25/2016 | Pending sale | $329,000$200/sqft |
Source: CENTURY 21 McMullen Real Estate, Inc. #09371294 Report a problem | ||
| 10/25/2016 | Listed for sale | $329,000+36.5%$200/sqft |
Source: CENTURY 21 McMullen Real Estate, Inc. #09371294 Report a problem | ||
| 6/20/1997 | Sold | $241,000$146/sqft |
Source: Public Record Report a problem | ||
Public tax history
| Year | Property taxes | Tax assessment |
|---|---|---|
| 2024 | $8,493 +3.7% | $31,781 |
| 2023 | $8,188 -0.1% | $31,781 -6.2% |
| 2022 | $8,197 +14% | $33,871 +36.8% |
| 2021 | $7,187 +5.7% | $24,768 |
| 2020 | $6,797 +2.5% | $24,768 -10% |
| 2019 | $6,631 -17.1% | $27,520 -8.3% |
| 2018 | $8,001 -6.9% | $30,000 -7.8% |
| 2017 | $8,596 +7.2% | $32,553 |
| 2016 | $8,021 +39% | $32,553 +25.4% |
| 2015 | $5,771 +3.2% | $25,951 |
| 2014 | $5,592 +2.3% | $25,951 |
| 2013 | $5,465 -19.9% | $25,951 -25.7% |
| 2012 | $6,823 +13.8% | $34,915 |
| 2011 | $5,996 +3.3% | $34,915 |
| 2010 | $5,803 +14.1% | $34,915 +5.3% |
| 2009 | $5,088 +9% | $33,154 -12% |
| 2008 | $4,667 +13.1% | $37,676 |
| 2007 | $4,126 +8.4% | $37,676 +26% |
| 2006 | $3,808 -0.6% | $29,891 |
| 2005 | $3,829 +5.3% | $29,891 |
| 2004 | $3,638 +6.7% | $29,891 +36% |
| 2003 | $3,410 -9.3% | $21,975 -8% |
| 2002 | $3,762 +39.8% | $23,891 |
| 2001 | $2,690 +0.8% | $23,891 +35.9% |
| 2000 | $2,668 -4% | $17,582 |
| 1999 | $2,780 | $17,582 |
Find assessor info on the county website
Monthly payment
Est. payment
Payment breakdown
Explore the cost of this home by adjusting the details. Changes won't be saved.Climate risks
Neighborhood: Grennan Heights
Nearby schools
Schools provided by the listing agent
- Elementary: Nelson Elementary School
- Middle: Gemini Junior High School
- High: Maine East High School
- District: 63
Source: MRED as distributed by MLS GRID. This data may not be complete. We recommend contacting the local school district to confirm school assignments for this home.
Similar homes
- $419,0003 bd2 ba1.8k sqft2870 Alden Ln, Des Plaines, IL 60018New
 MLS ID #12747854, Kim Alden, Compass. MRED as distributed by MLS GRID
 - $499,0003 bd2 ba1.2k sqft205 Glenview Rd, Glenview, IL 60025Active
 MLS ID #12747541, Sean Hayden, Redfin Corporation. MRED as distributed by MLS GRID
 - $495,0004 bd3 ba1.8k sqft8233 Austin Ave, Morton Grove, IL 60053Re-activated
 MLS ID #12738006, Julia Hart, Baird & Warner. MRED as distributed by MLS GRID
 - $489,0004 bd2 ba1.3k sqft4639 Howard St, Skokie, IL 60076Active
 MLS ID #12742584, Usha Patel, Coldwell Banker Realty. MRED as distributed by MLS GRID
