Skip main navigation
Sold for $675,000
  • $675,000

    7621 Wilderness Rd, Raleigh, NC 27613

    4beds
    2,754sqft
    Single Family Residence
    Built in 1999
    0.31 Acres Lot
    $666,600 Zestimate®
    $245/sqft
    $3,086 Estimated rent

    Home value

    $666,600

    $627,000 - $707,000

    $3,086/mo

    Zestimate® history
    Loading
    Loading...

    Owner options

    List your home for rent

    $3,086/mo

    Rent Zestimate®

    Find your next renter with Zillow Rental Manager. Plus, with online applications, you can quickly screen prospective tenants – for free.

    Learn more

    $3,086/mo

    Rent Zestimate®

    Refinance and save

    $4,238/mo

    Est. payment

    Refinancing to a lower rate could help reduce your monthly payments and save thousands over the life of the loan.

    See today's rates

    $4,238/mo

    Est. payment

    Explore your selling options

    Work with a Zillow partner agent

    Leverage their expertise and Zillow's premium Showcase listings to get your home seen by more buyers.

    Get started

    List with your own agent

    Get your home in front of millions of buyers by listing it on Zillow.

    Learn how to do it

    Sell it yourself

    Take full control of how buyers see your home on Zillow by listing For Sale by Owner (FSBO).

    List your home

    What's special

    Private oasisVersatile bonus roomLarge covered deckCustom hand-scraped bamboo flooringBeautifully updated kitchenNative perennial pollinator plantsStunning catwalk view
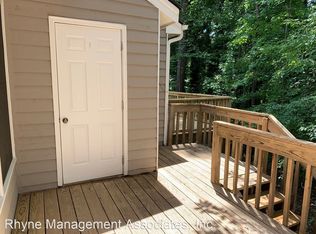
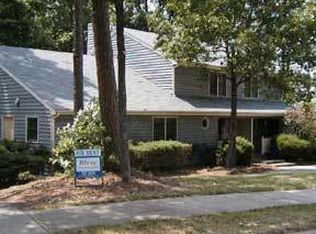
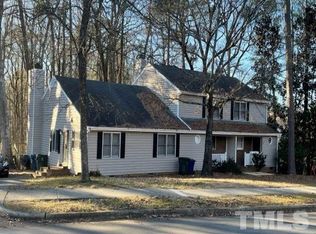
    Welcome to Your Dream Home in a Sought-After Subdivision! Nestled in a picturesque setting, this exceptional residence offers the perfect blend of comfort and elegance. The main floor features a spacious owner's suite, providing a tranquil retreat with updated finishes in the primary bath. Entertain effortlessly in the formal living and dining rooms, or gather in the dramatic family room, complete with a stunning catwalk view and direct access to the covered back porch—ideal for enjoying morning coffee or evening gatherings. The heart of the home is the beautifully updated kitchen, designed for both functionality and style. It opens seamlessly to the family area and features a cozy breakfast nook, making it the perfect space for casual meals and entertaining. With custom hand-scraped bamboo flooring throughout the main level, every step exudes warmth and charm. Upstairs, discover three additional bedrooms, one being a versatile bonus room that can adapt to your lifestyle—whether it's a playroom, office, or guest suite. Ample closet space ensures that storage will never be an issue. Enhancing the appeal of this home are the solar panels, which have been thoughtfully added to assist with utility bills, providing both energy efficiency and cost savings. The front yard was also enhanced with native perennial pollinator plants, promoting local wildlife and sustainability. While a recent landscaping mishap resulted in their unintended cutting, this offers a fantastic opportunity for you to reimagine the space with your own vision or wait to see what grows! Step outside to your private oasis, where the backyard backs to a serene wooded area, offering added privacy. Take a stroll across the charming bridge over the gentle stream that winds behind the property and enjoy peaceful evenings by the fire pit, or on your large covered deck. This home is not just a place to live; it's a lifestyle waiting to be embraced. Don't miss your chance to make this special home yours!

    Zillow last checked:

    Listing updated:

    Listed by:

    Cindy Poole Roberts 919-457-8181,

    Merriment Realty

    Bought with:

    Terry Anastasi, 324707

    DASH Carolina

    Source: Doorify MLS,MLS#: 10058949MLS Logo

    Facts & features

    Interior

    Bedrooms & bathrooms
    • Bedrooms: 4
    • Bathrooms: 4
    • Full bathrooms: 3
    • 1/2 bathrooms: 1
    • Main level bathrooms: 1
    Primary bedroom
    • Level: Main
    • Area: 213.84 Square Feet
    • Dimensions: 13.2 x 16.2
    Bedroom 2
    • Description: Huge Walk-in closet, en suite bath
    • Level: Second
    • Area: 170.24 Square Feet
    • Dimensions: 11.2 x 15.2
    Bedroom 3
    • Level: Second
    • Area: 145.41 Square Feet
    • Dimensions: 11.1 x 13.1
    Primary bathroom
    • Level: Main
    • Area: 144.3 Square Feet
    • Dimensions: 11.1 x 13
    Bonus room
    • Level: Second
    • Area: 220.35 Square Feet
    • Dimensions: 19.5 x 11.3
    Breakfast room
    • Description: Garden views
    • Level: Main
    • Area: 97.13 Square Feet
    • Dimensions: 11.1 x 8.75
    Dining room
    • Level: Main
    • Area: 159 Square Feet
    • Dimensions: 12 x 13.25
    Other
    • Level: Main
    • Area: 52.11 Square Feet
    • Dimensions: 4.5 x 11.58
    Family room
    • Level: Main
    • Area: 334.8 Square Feet
    • Dimensions: 18 x 18.6
    Kitchen
    • Level: Main
    • Area: 159.39 Square Feet
    • Dimensions: 12.67 x 12.58
    Laundry
    • Level: Main
    • Area: 59.14 Square Feet
    • Dimensions: 7.1 x 8.33
    Living room
    • Level: Main
    • Area: 179.49 Square Feet
    • Dimensions: 11.58 x 15.5
    Loft
    • Level: Second
    • Area: 75.26 Square Feet
    • Dimensions: 10.6 x 7.1
    Mud room
    • Level: Main
    • Area: 36.75 Square Feet
    • Dimensions: 4.9 x 7.5
    Other
    • Description: Garage
    • Level: Main
    • Area: 368.55 Square Feet
    • Dimensions: 18.9 x 19.5
    Heating
    • Forced Air, Heat Pump, Natural Gas, Solar
    Cooling
    • Central Air, Zoned
    Appliances
    • Included: Dryer, Dishwasher, Electric Cooktop, Gas Water Heater, Microwave, Plumbed For Ice Maker, Refrigerator, Self Cleaning Oven, Washer
    • Laundry: Electric Dryer Hookup, Laundry Room, Main Level, Sink
    Features
    • Cathedral Ceiling(s), Ceiling Fan(s), Double Vanity, Entrance Foyer, Eat-in Kitchen, Granite Counters, High Ceilings, High Speed Internet, Open Floorplan, Primary Downstairs, Soaking Tub, Storage, Tray Ceiling(s), Vaulted Ceiling(s), Walk-In Closet(s), Second Primary Bedroom, Shower Only, Separate Shower, Bathtub/Shower Combination, Walk-In Shower, Water Closet, Bathtub Only, Smooth Ceilings
    • Flooring: Bamboo, Carpet, Tile, Wood
    • Basement: Crawl Space
    • Number of fireplaces: 1
    • Fireplace features: Family Room, Gas Log
    Interior area
    • Total structure area: 2,754
    • Total interior livable area: 2,754 sqft
    • Finished area above ground: 2,754
    • Finished area below ground: 0

    Property

    Parking
    • Total spaces: 4
    • Parking features: Attached, Concrete, Driveway, Garage Faces Front, Garage, Garage Door Opener
    • Garage spaces: 2
    • Uncovered spaces: 2
    Features
    • Levels: Two
    • Stories: 2
    • Patio & porch: Covered, Deck, Front Porch, Rear Porch
    • Exterior features: Fire Pit, Garden, Private Yard, Rain Gutters, Fenced Yard
    • Fencing: Back Yard,Fenced,Gate,Privacy,Wood
    • Has view: Yes
    • View description: Creek/Stream
    • Water view: Creek/Stream
    Lot
    • Size: 0.31 Acres
    • Dimensions: 98 x 152 x 71 x 118
    • Features: Garden, Landscaped, Level, Native Plants, Wooded, Hardwood Trees
    Details
    • Parcel number: 0797363377
    • Special conditions: Standard
    • Other equipment: Irrigation Equipment

    Construction

    Type & style
    • Home type: SingleFamily
    • Architectural style: Traditional,Transitional
    • Property subtype: Single Family Residence
    Materials
    • Fiber Cement
    • Foundation: Other
    • Roof: Shingle
    Condition
    • Updated/Remodeled
    • New construction: No
    • Year built: 1999

    Utilities & green energy

    • Sewer: Public Sewer
    • Water: Public
    Green energy
    • Energy generation: Solar

    Community & HOA

    Community
    • Security: Carbon Monoxide Detector(s), Smoke Detector(s)
    • Subdivision: Bembridge
    HOA
    • Has HOA: No
    Location
    • Region: Raleigh

    Financial & listing details

    • Price per square foot: $245/sqft
    • Tax assessed value: $806,700
    • Annual tax amount: $7,026
    • Date on market: 10/18/2024
    • Listing agreement: Exclusive Right To Sell
    • Listing terms: Cash,Conventional,FHA,VA Loan

    Price history

    DateEventPrice
    3/3/2025Sold$675,000-6.3%$245/sqft
    Source: Doorify MLS #10058949 Report a problem
    2/4/2025Pending sale$720,000$261/sqft
    Source: Doorify MLS #10058949 Report a problem
    1/8/2025Price change$720,000-4%$261/sqft
    Source: Doorify MLS #10058949 Report a problem
    11/18/2024Price change$750,000-3.2%$272/sqft
    Source: Doorify MLS #10058949 Report a problem
    10/18/2024Listed for sale$775,000+80.2%$281/sqft
    Source: Doorify MLS #10058949 Report a problem
    12/31/2019Sold$430,000-3.4%$156/sqft
    Source: Doorify MLS #2261330 Report a problem
    12/2/2019Pending sale$445,000$162/sqft
    Source: Re/Max One Realty #2261330 Report a problem
    10/25/2019Price change$445,000-1.1%$162/sqft
    Source: Re/Max One Realty #2261330 Report a problem
    9/12/2019Price change$450,000-2.2%$163/sqft
    Source: Re/Max One Realty #2261330 Report a problem
    8/30/2019Price change$459,900-1.1%$167/sqft
    Source: Re/Max One Realty #2261330 Report a problem
    8/1/2019Price change$465,000-2.1%$169/sqft
    Source: Re/Max One Realty #2261330 Report a problem
    6/14/2019Listed for sale$475,000+64.1%$172/sqft
    Source: Re/Max One Realty #2261330 Report a problem
    4/2/2003Sold$289,500+6%$105/sqft
    Source: Public Record Report a problem
    3/1/2000Sold$273,000$99/sqft
    Source: Public Record Report a problem

    Public tax history

    YearProperty taxesTax assessment
    2025$7,055 +0.4%$806,700
    2024$7,026 +33.3%$806,700 +67.5%
    2023$5,271 +7.6%$481,746
    2022$4,898 +4%$481,746
    2021$4,707 +1.9%$481,746
    2020$4,622 -6.7%$481,746 +13.1%
    2019$4,955 $425,808
    2018$4,955 +11.3%$425,808
    2017$4,450 +2.1%$425,808
    2016$4,358 -4.4%$425,808 -2.8%
    2015$4,558 +5.4%$438,220
    2014$4,322 $438,220
    2013-- $438,220 +8.1%
    2012-- $405,291
    2011-- $405,291
    2010-- $405,291
    2009-- $405,291
    2008-- --
    2007-- --
    2006-- --
    2005-- --
    2004-- --
    2003-- --
    2002-- --
    Find assessor info on the county website

    Neighborhood: Northwest Raleigh

    Nearby schools

    GreatSchools rating
    Schools provided by the listing agent
    • Elementary: Wake - Lynn Road Elementary
    • Middle: Wake - Carroll Middle
    • High: Wake - Sanderson High

    Source: Doorify MLS. This data may not be complete. We recommend contacting the local school district to confirm school assignments for this home.

    Get a cash offer in 3 minutes
    Find out how much your home could sell for in as little as 3 minutes with a no-obligation cash offer.
    Estimated market value
    $666,600
    Get a cash offer in 3 minutes
    Find out how much your home could sell for in as little as 3 minutes with a no-obligation cash offer.
    Estimated market value
    $666,600