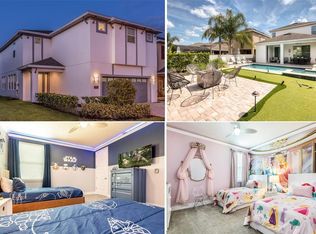
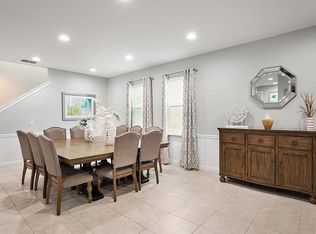
Turnkey Income-Producing Vacation Home in Reunion Resort – Across from Water Park Discover this fully furnished vacation home in the world-famous Reunion Resort, one of Central Florida’s premier vacation rental destinations. Ideally located directly across from a Reunion water park and just minutes to Walt Disney World®, Universal’s upcoming Epic Universe, and all Orlando attractions, this property is positioned for strong ROI. This spacious home features FULLY FURNISHED Custom-Themed bedrooms, private pool, expansive living spaces, and a large backyard perfect for grilling, entertaining, and relaxing after theme park adventures. Designed for guest appeal and high rental demand, it’s a true turnkey investment. Reunion Resort offers unmatched amenities including: Three Signature #Golf Courses designed by #legends #ArnoldPalmer, #TomWatson, and #JackNicklaus. Fine & Casual Dining: Eleven rooftop restaurant and bar, Forte Italian, Clubhouse, Traditions, and more. Multiple #WaterParks, tennis courts, fitness center, spa, biking and walking trails, plus 24-hour gated security. This is not just a home — it’s a high-performing vacation property in one of Orlando’s most exclusive vacation resorts. Whether you’re looking for an income-producing property, vacation retreat, or portfolio addition, this home checks every box. Call today to schedule your private showing and secure your place in one of Orlando’s most profitable vacation communities. Vacation Home | Vacation Resort | Vacation Properties | Short Term Rental | Income Producing Property | Orlando Vacation Homes | Reunion Resort Real Estate | Disney Vacation Rental | ROI Property | Florida Vacation Homes For Sale | #OrlandoVacationHomes #ReunionResort #DisneyVacationRental #VacationInvestmentProperty #IncomeProducingHomes #KissimmeeVacationHomes #FloridaVacationPropertiesIncome-Producing Vacation Home in Reunion Resort – Across from waterpark
Sold for $580,000
$580,000
7621 WILMINGTON LOOP, KISSIMMEE, FL 34747
8beds
3,401sqft
Single Family Residence
Built in 2015
5,663 Square Feet Lot
$587,000 Zestimate®
$171/sqft
$5,507 Estimated rent
Home value
$587,000
$534,000 - $640,000
$5,507/mo
Zestimate® history
Owner options
List your home for rent
$5,507/mo
Rent Zestimate®
Find your next renter with Zillow Rental Manager. Plus, with online applications, you can quickly screen prospective tenants – for free.
$5,507/mo
Rent Zestimate®
Refinance and save
$4,792/mo
Est. payment
Refinancing to a lower rate could help reduce your monthly payments and save thousands over the life of the loan.
$4,792/mo
Est. payment
Explore your selling options
Work with a Zillow partner agent
Leverage their expertise and Zillow's premium Showcase listings to get your home seen by more buyers.
Get startedList with your own agent
Get your home in front of millions of buyers by listing it on Zillow.
Learn how to do itSell it yourself
Take full control of how buyers see your home on Zillow by listing For Sale by Owner (FSBO).
List your homeWhat's special
Private poolCustom-themed bedroomsLarge backyardExpansive living spaces
Zillow last checked:
Listing updated:
Listed by:
Maritza Nieves 321-525-1521,
SUNSTAR REALTY FL INC 407-350-8266
Bought with:
Yahui Li, 3598560
FLORIDA REALTY INVESTMENTS
Source: Stellar MLS,MLS#: S5133853 Originating MLS: Osceola
Originating MLS: Osceola
Facts & features
Interior
Bedrooms & bathrooms
- Bedrooms: 8
- Bathrooms: 7
- Full bathrooms: 7
Primary bedroom
- Features: Walk-In Closet(s)
- Level: Second
- Area: 168 Square Feet
- Dimensions: 14x12
Other
- Features: Built-in Closet
- Level: Second
- Area: 144 Square Feet
- Dimensions: 12x12
Other
- Features: Built-in Closet
- Level: Second
- Area: 144 Square Feet
- Dimensions: 12x12
Bedroom 1
- Features: Built-in Closet
- Level: First
- Area: 196 Square Feet
- Dimensions: 14x14
Bedroom 2
- Features: Built-in Closet
- Level: First
- Area: 168 Square Feet
- Dimensions: 14x12
Bedroom 3
- Features: Walk-In Closet(s)
- Level: Second
- Area: 240 Square Feet
- Dimensions: 16x15
Bedroom 4
- Features: Built-in Closet
- Level: Second
- Area: 144 Square Feet
- Dimensions: 12x12
Bedroom 5
- Features: Walk-In Closet(s)
- Level: Second
- Area: 168 Square Feet
- Dimensions: 14x12
Dining room
- Level: First
- Width: 14 Feet
Kitchen
- Level: First
- Area: 168 Square Feet
- Dimensions: 14x12
Living room
- Level: First
- Area: 238 Square Feet
- Dimensions: 17x14
Media room
- Features: Built-in Closet
- Level: Second
Heating
- Central, Electric, Exhaust Fan
Cooling
- Central Air
Appliances
- Included: Cooktop, Dishwasher, Disposal, Dryer, Electric Water Heater, Exhaust Fan, Ice Maker, Microwave, Refrigerator, Washer
- Laundry: Electric Dryer Hookup, Inside, Laundry Room, Washer Hookup
Features
- Attic Fan, Built-in Features, Ceiling Fan(s), Eating Space In Kitchen, High Ceilings, Living Room/Dining Room Combo, Open Floorplan, Primary Bedroom Main Floor, Solid Surface Counters, Solid Wood Cabinets
- Flooring: Carpet, Ceramic Tile, Tile
- Doors: Sliding Doors
- Has fireplace: Yes
- Fireplace features: Electric, Living Room
Interior area
- Total structure area: 4,063
- Total interior livable area: 3,401 sqft
Property
Parking
- Total spaces: 2
- Parking features: Garage - Attached
- Attached garage spaces: 2
Features
- Levels: Two
- Stories: 2
- Patio & porch: Deck, Patio
- Exterior features: Courtyard, Irrigation System, Sprinkler Metered
- Has private pool: Yes
- Pool features: Auto Cleaner, Child Safety Fence, Deck, Heated, In Ground, Pool Alarm, Self Cleaning
- Has spa: Yes
- Spa features: Heated, In Ground
Lot
- Size: 5,663 Square Feet
- Residential vegetation: Mature Landscaping
Details
- Parcel number: 222527492400010770
- Zoning: RES
- Special conditions: None
Construction
Type & style
- Home type: SingleFamily
- Property subtype: Single Family Residence
Materials
- Block, Stucco
- Foundation: Block, Slab
- Roof: Shingle
Condition
- New construction: No
- Year built: 2015
Utilities & green energy
- Sewer: Public Sewer
- Water: None
- Utilities for property: BB/HS Internet Available, Cable Connected, Electricity Connected, Phone Available, Public, Sprinkler Meter, Sprinkler Recycled, Street Lights, Underground Utilities, Water Connected
Community & HOA
Community
- Features: Clubhouse, Deed Restrictions, Dog Park, Fitness Center, Gated Community - Guard, Golf, Irrigation-Reclaimed Water, Park, Playground, Pool, Racquetball, Restaurant, Sidewalks, Tennis Court(s)
- Pet fee: $0 monthly
- Subdivision: REUNION WEST PH 1 WEST & AMENT CTR RPLT
HOA
- Has HOA: Yes
- Amenities included: Cable TV, Clubhouse, Fitness Center, Gated, Golf Course, Maintenance, Park, Playground, Pool, Racquetball, Recreation Facilities, Security
- Services included: 24-Hour Guard, Cable TV, Community Pool, Maintenance Structure, Maintenance Grounds, Pest Control, Private Road, Sewer, Trash
- HOA fee: $726 monthly
- HOA name: Reunion west club
- Second HOA name: Encore Club
Location
- Region: Kissimmee
Financial & listing details
- Price per square foot: $171/sqft
- Tax assessed value: $611,200
- Annual tax amount: $11,517
- Date on market: 9/5/2025
- Cumulative days on market: 12 days
- Listing terms: Cash,Conventional
- Ownership: Fee Simple
- Total actual rent: 0
- Electric utility on property: Yes
- Road surface type: Asphalt
Price history
| Date | Event | Price |
|---|---|---|
| 10/16/2025 | Sold | $580,000+1.8%$171/sqft |
Source:  Stellar MLS #S5133853 Report a problem Stellar MLS #S5133853 Report a problem | ||
| 9/18/2025 | Pending sale | $570,000$168/sqft |
Source: Stellar MLS #S5133853 Report a problem | ||
| 9/6/2025 | Listed for sale | $570,000+21.3%$168/sqft |
Source: Stellar MLS #S5133853 Report a problem | ||
| 9/29/2017 | Sold | $470,000$138/sqft |
Source: Stellar MLS #S4846810 Report a problem | ||
Public tax history
| Year | Property taxes | Tax assessment |
|---|---|---|
| 2025 | $11,999 +4.2% | $611,200 -3.7% |
| 2024 | $11,517 +3.5% | $634,900 +1.8% |
| 2023 | $11,127 +9.1% | $623,500 +17.2% |
| 2022 | $10,198 +9.1% | $532,000 +29.6% |
| 2021 | $9,346 +0.4% | $410,500 -2.8% |
| 2020 | $9,313 +0.5% | $422,500 +2.9% |
| 2019 | $9,264 | $410,700 -0.1% |
| 2018 | $9,264 -0.1% | $411,200 +6.7% |
| 2017 | $9,275 +3.4% | $385,500 +3.2% |
| 2016 | $8,967 | $373,400 |
Find assessor info on the county website
Neighborhood: 34747
Nearby homes
- $785,0006 bd8 ba3k sqft7623 Wilmington Loop, Kissimmee, FL 34747Sold
- $723,1008 bd8 ba4k sqft7619 Wilmington Loop, Kissimmee, FL 34747Off Market
- $583,0006 bd6 ba3k sqft7625 Wilmington Loop, Kissimmee, FL 34747Off Market
- $694,9008 bd8 ba4k sqft7617 Wilmington Loop, Kissimmee, FL 34747Off Market

- $612,6006 bd6 ba2.9k sqft7627 Wilmington Loop, Kissimmee, FL 34747Off Market
- $591,7008 bd7 ba3.4k sqft731 Lasso Dr, Kissimmee, FL 34747Off Market
- $761,7006 bd6 ba2.7k sqft7615 Wilmington Loop, Kissimmee, FL 34747Off Market
- $536,9005 bd5 ba2.5k sqft721 Lasso Dr, Kissimmee, FL 34747Off Market
Nearby schools
GreatSchools rating
- 3/10Westside K-8 SchoolGrades: PK-8Distance: 3.7 mi
- 3/10Poinciana High SchoolGrades: 9-12Distance: 7.4 mi
Get a cash offer in 3 minutes
Find out how much your home could sell for in as little as 3 minutes with a no-obligation cash offer.
Estimated market value
$587,000
Get a cash offer in 3 minutes
Find out how much your home could sell for in as little as 3 minutes with a no-obligation cash offer.
Estimated market value
$587,000
- Florida
- Osceola County
- Kissimmee
- 34747
- 7621 WILMINGTON LOOP
