Welcome to this beautifully remodeled home in the highly sought-after Lake Country Estates, a community of established homes with charm and personality. This home offers 4 bedrooms, 4.5 bathrooms, 2 car garage with gated driveway. The heart of the home is the kitchen with stainless steel appliances, quartz countertops and an oversized butcher block island that is perfect for meal prep and entertaining family and friends. One of the home's most unique features is the versatile first-floor studio. Currently used as a photography studio, this space could easily become a private yoga or pilates studio, art studio, home office, music room, homeschool classroom or creative workspace - the possibilities are endless. Step outside and discover your own private backyard retreat. The fenced in pool area is the perfect place to cool off on a hot Texas day, while multiple deck areas provide ideal spaces for outdoor dining, entertaining or relaxing. The desirable Lake Country area is an ideal location close to great schools, shopping, restaurants and a short commute to Downtown Fort Worth.
For sale
$675,000
7621 Woodside Hl, Fort Worth, TX 76179
4beds
4,098sqft
Single Family Residence
Built in 1990
0.31 Acres Lot
$660,300 Zestimate®
$165/sqft
$-- HOA
What's special
Private backyard retreatFenced in pool areaQuartz countertopsMultiple deck areasVersatile first-floor studioOversized butcher block island
- 60 days
- 1,524
- 183
Zillow last checked:
Listing updated:
Listed by:
Crystal Moreno 0678459 877-366-2213,
LPT Realty, LLC 877-366-2213
Source: NTREIS,MLS#: 21314377
Facts & features
Interior
Bedrooms & bathrooms
- Bedrooms: 4
- Bathrooms: 5
- Full bathrooms: 4
- 1/2 bathrooms: 1
Primary bedroom
- Features: Ceiling Fan(s), En Suite Bathroom, Hollywood Bath, Sitting Area in Primary, Separate Shower, Walk-In Closet(s)
- Level: Second
- Dimensions: 1 x 1
Bedroom
- Features: Ceiling Fan(s)
- Level: First
- Dimensions: 1 x 1
Bedroom
- Features: Ceiling Fan(s), En Suite Bathroom, Split Bedrooms, Walk-In Closet(s)
- Level: Second
- Dimensions: 1 x 1
Bedroom
- Features: Ceiling Fan(s), En Suite Bathroom, Split Bedrooms, Walk-In Closet(s)
- Level: Second
- Dimensions: 1 x 1
Dining room
- Level: First
- Dimensions: 1 x 1
Family room
- Features: Ceiling Fan(s)
- Level: Second
- Dimensions: 1 x 1
Other
- Features: Built-in Features
- Level: First
- Dimensions: 1 x 1
Half bath
- Level: First
- Dimensions: 1 x 1
Kitchen
- Features: Breakfast Bar, Built-in Features, Eat-in Kitchen, Kitchen Island, Pantry, Walk-In Pantry
- Level: First
- Dimensions: 1 x 1
Laundry
- Features: Built-in Features
- Level: Second
- Dimensions: 1 x 1
Living room
- Features: Ceiling Fan(s), Fireplace
- Level: First
- Dimensions: 1 x 1
Office
- Level: First
- Dimensions: 1 x 1
Heating
- Central, Natural Gas
Cooling
- Central Air, Ceiling Fan(s), Electric
Appliances
- Included: Dishwasher, Electric Cooktop, Electric Oven, Microwave
- Laundry: Washer Hookup, Dryer Hookup, ElectricDryer Hookup, Laundry in Utility Room
Features
- Decorative/Designer Lighting Fixtures, Eat-in Kitchen, High Speed Internet, Open Floorplan
- Flooring: Carpet, Ceramic Tile, Luxury Vinyl Plank
- Windows: Window Coverings
- Has basement: No
- Number of fireplaces: 1
- Fireplace features: Masonry
Interior area
- Total interior livable area: 4,098 sqft
Video & virtual tour
Property
Parking
- Total spaces: 2
- Parking features: Driveway, Electric Gate
- Attached garage spaces: 2
Features
- Levels: Two
- Stories: 2
- Patio & porch: Deck, Patio
- Exterior features: Rain Gutters
- Has private pool: Yes
- Pool features: Gunite, In Ground, Outdoor Pool, Pool, Private
- Fencing: Wood,Wrought Iron
Lot
- Size: 0.31 Acres
- Features: Interior Lot, Landscaped, Many Trees, Sprinkler System
Details
- Parcel number: 01528386
Construction
Type & style
- Home type: SingleFamily
- Architectural style: Traditional,Detached
- Property subtype: Single Family Residence
Materials
- Brick
- Foundation: Slab
- Roof: Composition
Condition
- Resale
- Year built: 1990
Utilities & green energy
- Sewer: Public Sewer
- Water: Public
- Utilities for property: Natural Gas Available, Sewer Available, Underground Utilities, Water Available
Community & HOA
Community
- Features: Boat Facilities, Clubhouse, Playground, Tennis Court(s), Curbs
- Security: Security System Owned, Security Gate, Smoke Detector(s)
- Subdivision: Lake Country Estates Add
HOA
- Has HOA: No
- Services included: All Facilities, Association Management, Maintenance Structure
- HOA name: Lake Country Property Owner's Association
- HOA phone: 817-566-2963
Location
- Region: Fort Worth
Financial & listing details
- Price per square foot: $165/sqft
- Tax assessed value: $554,650
- Annual tax amount: $13,343
- Date on market: 7/6/2026
- Cumulative days on market: 60 days
- Listing terms: Cash,Conventional,FHA,VA Loan
- Exclusions: Letter R on gate, curtains, curtain rods, tvs and tv mounts
Estimated market value
$660,300
$627,000 - $693,000
$6,087/mo
Price history
| Date | Event | Price |
|---|---|---|
| 8/26/2026 | Listed for sale | $675,000$165/sqft |
Source: NTREIS #21314377 Report a problem | ||
| 8/24/2026 | Contingent | $675,000$165/sqft |
Source: NTREIS #21314377 Report a problem | ||
| 7/30/2026 | Listed for sale | $675,000$165/sqft |
Source: NTREIS #21314377 Report a problem | ||
| 7/27/2026 | Contingent | $675,000$165/sqft |
Source: NTREIS #21314377 Report a problem | ||
| 7/25/2026 | Listed for sale | $675,000$165/sqft |
Source: NTREIS #21314377 Report a problem | ||
| 7/18/2026 | Contingent | $675,000$165/sqft |
Source: NTREIS #21314377 Report a problem | ||
| 7/6/2026 | Listed for sale | $675,000+78.6%$165/sqft |
Source: NTREIS #21314377 Report a problem | ||
| 6/4/2020 | Sold | -- |
Source: Agent Provided Report a problem | ||
| 5/14/2020 | Pending sale | $377,900$92/sqft |
Source: Orchard Brokerage #14288501 Report a problem | ||
| 4/23/2020 | Listed for sale | $377,900$92/sqft |
Source: Orchard Brokerage #14288501 Report a problem | ||
| 3/22/2020 | Pending sale | $377,900$92/sqft |
Source: Orchard Brokerage #14288501 Report a problem | ||
| 2/25/2020 | Listed for sale | $377,900+0.8%$92/sqft |
Source: Orchard Brokerage #14288501 Report a problem | ||
| 10/9/2019 | Listing removed | $375,000$92/sqft |
Source: eXp Realty LLC #14109616 Report a problem | ||
| 8/8/2019 | Price change | $375,000-2.6%$92/sqft |
Source: eXp Realty LLC #14109616 Report a problem | ||
| 6/23/2019 | Listed for sale | $385,000+29.2%$94/sqft |
Source: eXp Realty LLC #14109616 Report a problem | ||
| 6/16/2014 | Sold | -- |
Source: Agent Provided Report a problem | ||
| 6/7/2014 | Pending sale | $298,000$73/sqft |
Source: Keller Williams Realty #12126394 Report a problem | ||
| 4/18/2014 | Listed for sale | $298,000$73/sqft |
Source: Keller Williams Realty #12126394 Report a problem | ||
| 9/16/2013 | Listing removed | $298,000$73/sqft |
Source: RE/MAX Masters #11942371 Report a problem | ||
| 8/12/2013 | Price change | $298,000-2.3%$73/sqft |
Source: RE/MAX Masters #11942371 Report a problem | ||
| 8/2/2013 | Price change | $305,000-3.2%$74/sqft |
Source: RE/MAX Masters #11942371 Report a problem | ||
| 4/27/2013 | Listed for sale | $315,000$77/sqft |
Source: RE/MAX Masters #11942371 Report a problem | ||
Public tax history
| Year | Property taxes | Tax assessment |
|---|---|---|
| 2025 | $10,460 -13.6% | $554,650 -9.8% |
| 2024 | $12,113 +8.1% | $615,000 +12.3% |
| 2023 | $11,201 -13.3% | $547,646 0% |
| 2022 | $12,920 +11% | $547,905 +21.3% |
| 2021 | $11,635 +7.6% | $451,810 +9.5% |
| 2020 | $10,810 +7% | $412,424 -4.3% |
| 2019 | $10,100 +8.5% | $430,855 +23.6% |
| 2018 | $9,311 +8% | $348,540 -1.7% |
| 2017 | $8,618 +8.8% | $354,639 +7.3% |
| 2016 | $7,922 +40.7% | $330,495 +24.9% |
| 2015 | $5,629 | $264,600 |
| 2014 | $5,629 | $264,600 +11.6% |
| 2013 | -- | $237,100 +0.9% |
| 2012 | -- | $235,100 -6.3% |
| 2011 | -- | $251,000 -2.8% |
| 2010 | -- | $258,300 -0.3% |
| 2009 | -- | $259,100 |
| 2008 | -- | $259,100 |
| 2007 | -- | $259,100 +8.8% |
| 2006 | -- | $238,200 +4.6% |
| 2005 | -- | $227,800 -16.4% |
| 2004 | -- | $272,600 +25.1% |
| 2003 | -- | $217,900 -5.8% |
| 2002 | -- | $231,300 -1.7% |
| 2001 | -- | $235,400 |
Find assessor info on the county website
Monthly payment
Est. payment
Payment breakdown
Explore the cost of this home by adjusting the details. Changes won't be saved.Climate risks
Neighborhood: Lake Country
Nearby schools
Schools provided by the listing agent
- Elementary: Eagle Mountain
- Middle: Wayside
- High: Boswell
- District: Eagle MT-Saginaw ISD
Source: NTREIS. This data may not be complete. We recommend contacting the local school district to confirm school assignments for this home.
Similar homes
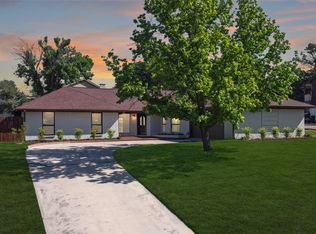
- $584,9994 bd3 ba3.3k sqft8608 Funtier Ct, Fort Worth, TX 76179For Sale
 MLS ID #21349144, Tracy Thomson. NTREIS
 - $565,0004 bd3 ba3.1k sqft7504 Canyon Crest Ct, Fort Worth, TX 76179For Sale
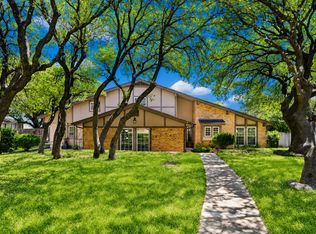 MLS ID #21339966, Melissa Dennis. NTREIS
 - $465,0004 bd3 ba2.8k sqft8700 Eagleview Ct, Fort Worth, TX 76179For Sale
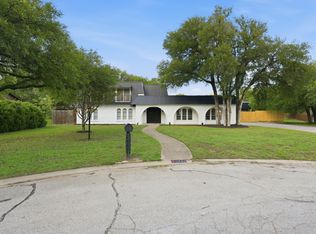 MLS ID #21284159, Carlos Roca. NTREIS
 - $728,9004 bd3 ba3.2k sqft1255 Greg St, Greg, TX 76020For Sale
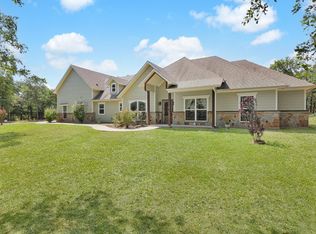 MLS ID #21343166, Letty Berry. NTREIS
