Beautifully renovated property with spacious, private backyard including Covered Patio, Custom Firepit, Extra Storage Shed, and lovely view of Greenbelt behind the home...no neighbors behind you! This property is what you have been waiting for and offers the following: 2021 HVAC, 2017 Roof and Water Heater, New Quartz Countertops in Kitchen and Baths, New Bathroom Vanities in all 3 Baths, Huge Primary Bedroom with Dual Walk-In Closets and adjoining Bath featuring Double Vanity and Garden Tub, Upgraded Bathrooms with Custom Tile Tub Surrounds and Ceramic Tile Floors, New Luxury Vinyl Plank Flooring throughout entire downstairs, New Carpet throughout entire upstairs, Extra Loft Space Upstairs for Media, Office, Game Room or Kids' Space, Large Secondary Bedrooms, New Lighting, New Plumbing Fixtures, New Interior Paint...New New New! Conveniently located near UTSA, La Cantera and The Rim, within the highly desirable Parkwood neighborhood, known for its excellent schools, parks, and close proximity to shopping, dining, and entertainment options. Community features Pool, Clubhouse, Trails, Playground and more! Standard structural evaluation concluded home is structurally sound and performing adequately.
Sold
Zillow last checked:
Listing updated:
Source: LERA MLS,MLS#: 1767956
Price history
| Date | Event | Price |
|---|---|---|
| 7/19/2024 | Sold | -- |
Source:  LERA MLS #1767956 Report a problem LERA MLS #1767956 Report a problem | ||
| 7/11/2024 | Pending sale | $324,250$129/sqft |
Source: LERA MLS #1767956 Report a problem | ||
| 7/3/2024 | Contingent | $324,250$129/sqft |
Source: LERA MLS #1767956 Report a problem | ||
| 5/10/2024 | Listed for sale | $324,250-1.5%$129/sqft |
Source: LERA MLS #1767956 Report a problem | ||
| 5/1/2024 | Contingent | $329,250$131/sqft |
Source: LERA MLS #1767956 Report a problem | ||
| 4/18/2024 | Listed for sale | $329,250+26.6%$131/sqft |
Source: LERA MLS #1767956 Report a problem | ||
| 2/29/2024 | Sold | -- |
Source: LERA MLS #1748481 Report a problem | ||
| 2/26/2024 | Pending sale | $260,000$103/sqft |
Source: LERA MLS #1748481 Report a problem | ||
| 2/22/2024 | Contingent | $260,000$103/sqft |
Source: LERA MLS #1748481 Report a problem | ||
| 2/21/2024 | Listed for sale | $260,000$103/sqft |
Source: LERA MLS #1748481 Report a problem | ||
| 2/8/2024 | Contingent | $260,000$103/sqft |
Source: LERA MLS #1748481 Report a problem | ||
| 2/6/2024 | Listed for sale | $260,000$103/sqft |
Source: LERA MLS #1748481 Report a problem | ||
| 2/1/2024 | Contingent | $260,000$103/sqft |
Source: LERA MLS #1748481 Report a problem | ||
| 2/1/2024 | Listed for sale | $260,000$103/sqft |
Source: LERA MLS #1748481 Report a problem | ||
| 1/30/2024 | Listing removed | -- |
Source: LERA MLS #1734371 Report a problem | ||
| 12/29/2023 | Price change | $260,000-3.7%$103/sqft |
Source: LERA MLS #1734371 Report a problem | ||
| 12/7/2023 | Price change | $270,000-3.9%$107/sqft |
Source: LERA MLS #1734371 Report a problem | ||
| 11/28/2023 | Price change | $281,000-3.4%$111/sqft |
Source: LERA MLS #1734371 Report a problem | ||
| 11/17/2023 | Listed for sale | $291,000+36.9%$115/sqft |
Source: LERA MLS #1734371 Report a problem | ||
| 3/22/2018 | Listing removed | $212,500$84/sqft |
Source: Keller Williams Heritage #1284459 Report a problem | ||
| 3/21/2018 | Listed for sale | $212,500$84/sqft |
Source: Keller Williams Heritage #1284459 Report a problem | ||
| 3/21/2018 | Pending sale | $212,500$84/sqft |
Source: Keller Williams Heritage #1284459 Report a problem | ||
| 3/19/2018 | Sold | -- |
Source: LERA MLS #1284459 Report a problem | ||
| 2/2/2018 | Price change | $212,500-4.7%$84/sqft |
Source: Keller Williams Heritage #1284459 Report a problem | ||
| 12/22/2017 | Listed for sale | $223,000$88/sqft |
Source: Keller Williams Heritage #1284459 Report a problem | ||
Nearby homes
- $302,7004 bd2 ba2.3k sqft7618 Aspen Park Dr, San Antonio, TX 78249Off Market
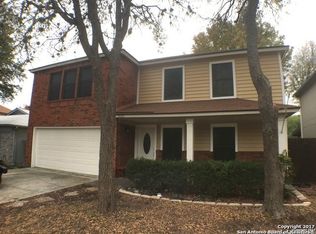
- $274,7004 bd2 ba2.3k sqft7626 Aspen Park Dr, San Antonio, TX 78249Off Market
- $266,8003 bd2 ba1.9k sqft7614 Aspen Park Dr, San Antonio, TX 78249Off Market
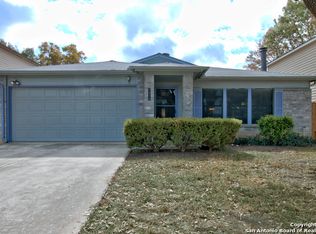
- $273,2003 bd2 ba2.1k sqft7630 Aspen Park Dr, San Antonio, TX 78249Off Market
Get a cash offer in 3 minutes
Find out how much your home could sell for in as little as 3 minutes with a no-obligation cash offer.
Estimated market value
$327,100
