Skip main navigation
Sold for $565,000
  • $565,000

    7622 Dunkirk Ct, Lakeland, FL 33809

    4beds
    2,153sqft
    Single Family Residence
    Built in 2005
    1.28 Acres Lot
    $562,800 Zestimate®
    $262/sqft
    $2,331 Estimated rent

    Home value

    $562,800

    $535,000 - $591,000

    $2,331/mo

    Zestimate® history
    Loading
    Loading...

    Owner options

    List your home for rent

    $2,331/mo

    Rent Zestimate®

    Find your next renter with Zillow Rental Manager. Plus, with online applications, you can quickly screen prospective tenants – for free.

    Learn more

    $2,331/mo

    Rent Zestimate®

    Refinance and save

    $3,874/mo

    Est. payment

    Refinancing to a lower rate could help reduce your monthly payments and save thousands over the life of the loan.

    See today's rates

    $3,874/mo

    Est. payment

    Explore your selling options

    Work with a Zillow partner agent

    Leverage their expertise and Zillow's premium Showcase listings to get your home seen by more buyers.

    Get started

    List with your own agent

    Get your home in front of millions of buyers by listing it on Zillow.

    Learn how to do it

    Sell it yourself

    Take full control of how buyers see your home on Zillow by listing For Sale by Owner (FSBO).

    List your home

    What's special

    Workshop areaEmbrace lakeside livingPrivate oasisVersatile office spaceNew roofLarge windowsExpansive storage space
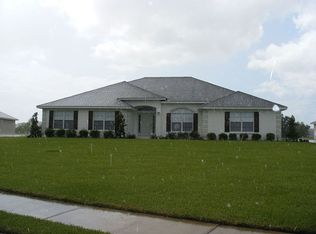
    Welcome to your lakeside sanctuary in the heart of Sherwood Isles! Nestled on a sprawling 1.28-acre lot, this lakefront haven offers a perfect blend of tranquility and modern comforts. Tucked away on a cul-de-sac in the Sherwood Forest Lake community, this property feels like a slice of rural paradise, with houses spaciously dispersed for privacy. As you approach, a meticulously manicured lawn and a concrete driveway set the stage for the elegance that awaits. Enter through the double doors into a home that exudes warmth and sophistication. To your left, a versatile office space awaits, while the formal dining room on the right beckons for memorable gatherings. The heart of this home is the expansive living room and kitchen combo, adorned with vaulted ceilings and bathed in natural light. Large windows frame breathtaking views of the lake, creating a serene backdrop for daily life. The fully equipped kitchen boasts modern stainless steel appliances, dual sinks, ample cabinets, and a charming breakfast nook. The four bedrooms offer a haven of comfort, with the master suite being a retreat within itself, featuring a spacious ensuite bathroom complete with a garden tub, walk-in shower, and double vanities. Enjoy the peaceful ambiance of the new split-type AC unit in the master suite. The remaining three bedrooms offer ceiling fans, large windows, and a shared bright bathroom with generous counterspace. Step outside to a private oasis—a porch overlooking a fenced backyard with a playground, offering a perfect blend of recreation and relaxation. With lake access and permission for motorized boats, your waterfront adventures await.  Additional highlights include a dedicated laundry room, workshop area, and a brand-new detached garage, measuring an impressive 32x40. The garage is fully wired, with expansive storage space above, and the recently updated driveway adds to the property's allure.   Recent upgrades, including a new roof in November 2023, a new air conditioning unit three years ago, and a hot water heater installed last year, ensure that this home is not only stunning but also impeccably maintained. Convenience is key, with easy access to I-4, Hwy 98, 33, and 400. Publix is just a stone's throw away, while Aldi, Target, and Lakeland Square Mall are a short 15-minute drive away. Embrace lakeside living in this Sherwood Isles gem—your dream home awaits!

    Zillow last checked:

    Listing updated:

    Listing Provided by:

    Jen Lay 863-370-1793,

    EXP REALTY LLC 888-883-8509

    Bought with:

    CARY Noriega, 670394

    PEOPLE'S CHOICE REALTY SVC LLC

    Source: Stellar MLS,MLS#: L4941327MLS LogoOriginating MLS: Sarasota - Manatee

    Facts & features

    Interior

    Bedrooms & bathrooms
    • Bedrooms: 4
    • Bathrooms: 2
    • Full bathrooms: 2
    Primary bedroom
    • Features: Walk-In Closet(s)
    • Level: First
    • Dimensions: 18x16
    Primary bathroom
    • Features: Dual Sinks, Garden Bath
    • Level: First
    Family room
    • Level: First
    • Dimensions: 20x15
    Kitchen
    • Features: Breakfast Bar, Pantry
    • Level: First
    • Dimensions: 12x14
    Living room
    • Level: First
    • Dimensions: 12x12
    Heating
    • Central
    Cooling
    • Central Air, Ductless
    Appliances
    • Included: Convection Oven, Dishwasher, Dryer, Electric Water Heater, Freezer, Microwave, Range, Refrigerator, Tankless Water Heater, Washer
    • Laundry: Inside
    Features
    • Cathedral Ceiling(s), Ceiling Fan(s), Crown Molding, High Ceilings, L Dining, Split Bedroom, Vaulted Ceiling(s), Walk-In Closet(s)
    • Flooring: Laminate, Porcelain Tile
    • Windows: Blinds
    • Has fireplace: No
    Interior area
    • Total structure area: 2,796
    • Total interior livable area: 2,153 sqft

    Property

    Parking
    • Total spaces: 4
    • Parking features: Common, Driveway, Garage Door Opener, Golf Cart Garage, Golf Cart Parking, Split Garage, Workshop in Garage
    • Attached garage spaces: 4
    • Has uncovered spaces: Yes
    Features
    • Levels: One
    • Stories: 1
    • Patio & porch: Covered, Patio, Porch, Screened
    • Exterior features: Sprinkler Metered
    • Fencing: Fenced
    • Has view: Yes
    • View description: Water, Lake
    • Has water view: Yes
    • Water view: Water,Lake
    • Waterfront features: Lake Privileges, Boat Ramp - Private
    • Body of water: SHERWOOD LAKE
    Lot
    • Size: 1.28 Acres
    • Features: Cul-De-Sac, Sidewalk
    • Residential vegetation: Mature Landscaping, Trees/Landscaped
    Details
    • Additional structures: Storage, Workshop
    • Parcel number: 242716161093000040
    • Zoning: R1
    • Special conditions: None

    Construction

    Type & style
    • Home type: SingleFamily
    • Property subtype: Single Family Residence
    Materials
    • Block
    • Foundation: Slab
    • Roof: Shingle
    Condition
    • New construction: No
    • Year built: 2005

    Utilities & green energy

    • Sewer: Septic Tank
    • Water: Canal/Lake For Irrigation
    • Utilities for property: Cable Available, Cable Connected, Electricity Connected, Sewer Connected, Sprinkler Meter, Water Connected

    Community & neighborhood

    Security
    • Security features: Security System, Smoke Detector(s)
    Community
    • Community features: Deed Restrictions, Irrigation-Reclaimed Water, Sidewalks
    Location
    • Region: Lakeland
    • Subdivision: SHERWOOD ISLE

    HOA & financial

    HOA
    • Has HOA: Yes
    • HOA fee: $71 monthly
    • Association name: EnProVera Property Advisors LLC
    Other fees
    • Pet fee: $0 monthly
    Other financial information
    • Total actual rent: 0

    Other

    Other facts
    • Ownership: Fee Simple
    • Road surface type: Paved

    Price history

    DateEventPrice
    4/19/2024Sold$565,000-4.1%$262/sqft
    Source: Stellar MLS #L4941327 Report a problem
    3/22/2024Pending sale$589,000$274/sqft
    Source: Stellar MLS #L4941327 Report a problem
    2/16/2024Price change$589,000-1.7%$274/sqft
    Source: Stellar MLS #L4941327 Report a problem
    1/16/2024Listed for sale$599,000$278/sqft
    Source: Stellar MLS #L4941327 Report a problem
    1/4/2024Pending sale$599,000$278/sqft
    Source: Stellar MLS #L4941327 Report a problem
    12/22/2023Listed for sale$599,000+199.5%$278/sqft
    Source: Stellar MLS #L4941327 Report a problem
    12/16/2015Sold$200,000-16.6%$93/sqft
    Source: Public Record Report a problem
    8/21/2015Listed for sale$239,900-25%$111/sqft
    Source: RE/MAX PARAMOUNT PROPERTIES #L4708426 Report a problem
    9/7/2005Sold$320,000$149/sqft
    Source: Public Record Report a problem

    Public tax history

    YearProperty taxesTax assessment
    2025$5,616 +85.7%$434,365 +58.8%
    2024$3,025 +2.1%$273,464 +3%
    2023$2,962 +2.2%$265,499 +3%
    2022$2,898 +24.4%$257,766 +24.1%
    2021$2,330 +0.8%$207,661 +1.4%
    2020$2,311 -0.1%$204,794 +2.3%
    2019$2,314 -14.8%$200,190 +1.9%
    2018$2,717 +1.7%$196,457 +2.1%
    2017$2,671 +20.5%$192,416 +2.1%
    2016$2,217 -20.4%$188,458 +2.6%
    2015$2,784 -5.8%$183,769 +1.2%
    2014$2,955 +67.8%$181,671 +20.1%
    2013$1,761 +3.2%$151,257 +1.7%
    2012$1,706 -16.9%$148,729 -12.3%
    2011$2,052 -12.1%$169,556 -9.1%
    2010$2,336 -16.9%$186,551 -9.9%
    2009$2,811 +7.1%$207,113 +0.1%
    2008$2,626 $206,906
    2007-- --
    2006$2,978 --
    2005-- --

    Find assessor info on the county website

    Neighborhood: 33809

    Nearby schools

    GreatSchools rating
    Schools provided by the listing agent
    • Elementary: Wendell Watson Elem
    • Middle: Lake Gibson Middle/Junio
    • High: Lake Gibson High

    Source: Stellar MLS. This data may not be complete. We recommend contacting the local school district to confirm school assignments for this home.

    Get a cash offer in 3 minutes
    Find out how much your home could sell for in as little as 3 minutes with a no-obligation cash offer.
    Estimated market value
    $562,800
    Get a cash offer in 3 minutes
    Find out how much your home could sell for in as little as 3 minutes with a no-obligation cash offer.
    Estimated market value
    $562,800