Skip main navigation
Sold for $775,000
  • $775,000

    7622 E CULVER Street, Mesa, AZ 85207

    3beds
    2,562sqft
    Single Family Residence
    Built in 1998
    1.13 Acres Lot
    $775,000 Zestimate®
    $302/sqft
    $3,307 Estimated rent

    Home value

    $775,000

    $713,000 - $845,000

    $3,307/mo

    Zestimate® history
    Loading
    Loading...

    Owner options

    List your home for rent

    $3,307/mo

    Rent Zestimate®

    Find your next renter with Zillow Rental Manager. Plus, with online applications, you can quickly screen prospective tenants – for free.

    Learn more

    $3,307/mo

    Rent Zestimate®

    Refinance and save

    $4,417/mo

    Est. payment

    Refinancing to a lower rate could help reduce your monthly payments and save thousands over the life of the loan.

    See today's rates

    $4,417/mo

    Est. payment

    Explore your selling options

    Work with a Zillow partner agent

    Leverage their expertise and Zillow's premium Showcase listings to get your home seen by more buyers.

    Get started

    List with your own agent

    Get your home in front of millions of buyers by listing it on Zillow.

    Learn how to do it

    Sell it yourself

    Take full control of how buyers see your home on Zillow by listing For Sale by Owner (FSBO).

    List your home

    What's special

    Wood-burning fireplaceInformal dining spaceFunctional open layoutKoi pondFenced yardPrep islandFormal dining area
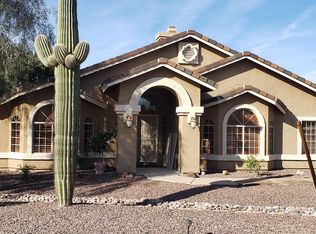
    Rare 1.125-acre non-HOA property in desirable Northeast Mesa! This well-built custom single-level home offers privacy, space, and incredible flexibility with a 1140 sq ft fully air-conditioned detached shop/garage in addition to the attached 3-car garage. Nestled in a peaceful desert setting, the property welcomes you with a charming covered front porch and beautiful knotty alder doors throughout. Inside, the home features a functional open layout with a spacious family room flowing into the formal dining area--perfect for everyday living and entertaining. The kitchen offers abundant cabinetry, granite countertops, a prep island, and an informal dining space. A large secondary flex room provides endless possibilities as a TV room, game room, in-law area, or teen retreat. The split owner's suite provides privacy and includes a walk-in closet and a spacious bath with dual sinks, soaking tub, and walk-in shower. Two additional generously sized bedrooms share a full bath. Car enthusiasts, hobbyists, or small business owners will appreciate the 3-car attached garage with epoxy flooring plus a detached air-conditioned garage/workshop featuring additional storage and office space. The detached structure offers outstanding potential for a workshop, hobby space, or future guest house conversion (no plumbing currently installed). Step outside to enjoy the private backyard oasis featuring a large covered patio, koi pond, wood-burning fireplace, fenced yard, and oversized concrete parking/work area--ideal for RVs, trailers, toys, or additional projects. Located in the highly desirable Northeast Mesa desert uplands, close to excellent schools, scenic hiking and biking trails, lakes, off-roading, and Usery Mountain Regional Park. Convenient access to freeways, dining, and shopping completes the appeal of this unique property.

    Zillow last checked:

    Listing updated:

    Listed by:

    Diane Bearse 480-236-5028,

    Fathom Realty Elite,

    Lawrence Bearse 480-907-4304,

    Fathom Realty Elite

    Bought with:

    Mike A Susic, BR539290000

    Street Realty

    Source: ARMLS,MLS#: 6999472MLS Logo

    Facts & features

    Interior

    Bedrooms & bathrooms
    • Bedrooms: 3
    • Bathrooms: 2
    • Full bathrooms: 2
    Heating
    • Heat Pump, Electric
    Cooling
    • Central Air, Ceiling Fan(s), Programmable Thmstat
    Appliances
    • Included: Water Softener Owned, Built-in Microwave, Dishwasher, Disposal, Electric Range, Electric Oven
    • Laundry: Inside
    Features
    • Pantry, High Speed Internet, Granite Counters, Double Vanity, Eat-in Kitchen, Breakfast Bar, 9+ Flat Ceilings, No Interior Steps, Full Bth Master Bdrm, Separate Shwr & Tub
    • Flooring: Carpet, Tile
    • Windows: Double Pane Windows
    • Has basement: No
    • Has fireplace: No
    Interior area
    • Total structure area: 2,562
    • Total interior livable area: 2,562 sqft

    Property

    Parking
    • Total spaces: 7
    • Parking features: Attached, Detached Garage, Garage Door Opener, Extended Length Garage, Attch'd Gar Cabinets, Storage, Temp Controlled, Detached
    • Attached garage spaces: 7
    Features
    • Stories: 1
    • Patio & porch: Covered, Patio
    • Spa features: None
    • Fencing: None
    Lot
    • Size: 1.13 Acres
    • Features: East/West Exposure, Natural Desert Back, Dirt Front, Dirt Back, Auto Timer H2O Front, Natural Desert Front, Auto Timer H2O Back
    Details
    • Additional structures: Workshop
    • Parcel number: 21934019

    Construction

    Type & style
    • Home type: SingleFamily
    • Architectural style: Ranch
    • Property subtype: Single Family Residence
    Materials
    • Stucco, Wood Frame
    • Roof: Tile
    Condition
    • Year built: 1998

    Utilities & green energy

    • Sewer: Septic Tank
    • Water: City Water
    • Utilities for property: Phone Available, Natural Gas Not Available

    Community & HOA

    Community
    • Subdivision: County Island - No HOA
    HOA
    • Has HOA: No
    • Services included: No Fees
    Location
    • Region: Mesa

    Financial & listing details

    • Price per square foot: $302/sqft
    • Tax assessed value: $665,700
    • Annual tax amount: $3,614
    • Date on market: 3/19/2026
    • Cumulative days on market: 24 days
    • Listing terms: Cash,Conventional,VA Loan
    • Ownership: Fee Simple
    • Road surface type: Asphalt

    Price history

    DateEventPrice
    5/20/2026Sold$775,000-6.1%$302/sqft
    Source: ARMLS #6999472 Report a problem
    4/12/2026Pending sale$825,000$322/sqft
    Source: ARMLS #6999472 Report a problem
    4/10/2026Price change$825,000-2.8%$322/sqft
    Source: ARMLS #6999472 Report a problem
    4/4/2026Price change$849,000-3.5%$331/sqft
    Source: ARMLS #6999472 Report a problem
    3/19/2026Listed for sale$880,000+1660%$343/sqft
    Source: ARMLS #6999472 Report a problem
    12/13/1996Sold$50,000+25%$20/sqft
    Source: Public Record Report a problem
    2/29/1996Sold$40,000$16/sqft
    Source: Public Record Report a problem

    Public tax history

    YearProperty taxesTax assessment
    2025$3,590 +0.1%$66,570 -9.6%
    2024$3,587 -1.6%$73,670 +73.6%
    2023$3,644 +2.3%$42,431 -14.2%
    2022$3,564 +1.2%$49,450 +8%
    2021$3,520 +9.4%$45,780 +5.3%
    2020$3,217 +3%$43,480 +6.4%
    2019$3,122 $40,860 +9.5%
    2018$3,122 +4.3%$37,320 +1.7%
    2017$2,993 +9.1%$36,710 +0.1%
    2016$2,744 +1.9%$36,670 +2.7%
    2015$2,692 $35,710 +21.4%
    2014-- $29,410 +41.1%
    2013-- $20,850 -7.7%
    2012-- $22,600 -14.8%
    2011-- $26,530 -17%
    2010-- $31,950 -25.2%
    2009-- $42,700 +12.7%
    2008-- $37,900 +16.3%
    2007-- $32,600 +60.6%
    2006-- $20,300
    2005-- $20,300 +9.7%
    2004-- $18,500
    2003-- $18,500 +12.5%
    2002-- $16,450
    Find assessor info on the county website

    Neighborhood: Desert Uplands

    Nearby schools

    GreatSchools rating
    Schools provided by the listing agent
    • Elementary: Las Sendas Elementary School
    • Middle: Fremont Junior High School
    • High: Red Mountain High School
    • District: Mesa Unified District

    Source: ARMLS. This data may not be complete. We recommend contacting the local school district to confirm school assignments for this home.

    Get a cash offer in 3 minutes
    Find out how much your home could sell for in as little as 3 minutes with a no-obligation cash offer.
    Estimated market value
    $775,000
    Get a cash offer in 3 minutes
    Find out how much your home could sell for in as little as 3 minutes with a no-obligation cash offer.
    Estimated market value
    $775,000