Skip main navigation
Off market
  • $495,000

    7622 E Monticello Way, Crystal Lake, IL 60014

    3beds
    2,249sqft
    SingleFamily
    Built in 1984
    1.03 Acres Lot
    $495,000 Zestimate®
    $220/sqft
    $3,326 Estimated rent

    Home value

    $495,000

    $465,000 - $530,000

    $3,326/mo

    Zestimate® history
    Loading
    Loading...

    Owner options

    List your home for rent

    $3,326/mo

    Rent Zestimate®

    Find your next renter with Zillow Rental Manager. Plus, with online applications, you can quickly screen prospective tenants – for free.

    Learn more

    $3,326/mo

    Rent Zestimate®

    Refinance and save

    $3,622/mo

    Est. payment

    Refinancing to a lower rate could help reduce your monthly payments and save thousands over the life of the loan.

    See today's rates

    $3,622/mo

    Est. payment

    Explore your selling options

    Work with a Zillow partner agent

    Leverage their expertise and Zillow's premium Showcase listings to get your home seen by more buyers.

    Get started

    List with your own agent

    Get your home in front of millions of buyers by listing it on Zillow.

    Learn how to do it

    Sell it yourself

    Take full control of how buyers see your home on Zillow by listing For Sale by Owner (FSBO).

    List your home

    What's special

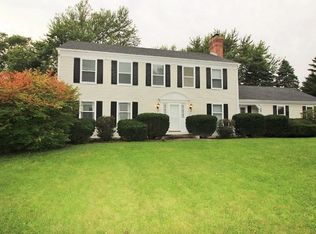
    Looking for your own private oasis that gives you quiet and privacy, but is still near everything?? Well, stop the car here for this amazing home that sits on beautiful acre lot! This lovely 3 bedrooms and 2.5 baths and is situated in the sought after, and rarely available, Monticello subdivision! If first impressions are everything, you will be impressed with the lovely curb appeal and freshly seal-coated circular driveway! The brick paver stoop and lovely front door welcome you in! You'll be mesmerized by the vaulted ceiling as soon as you walk in...which gives you airy space and an open feel! The Living Room is ready for reading and relaxing while you cozy up to the floor-to-ceiling brick fireplace! That same fireplace has a second side in the Family Room...which will be perfect for entertaining family and friends! A sliding glass door leads to a NEW deck which extends this entertaining space! The Dining Room is next to the kitchen and can host the most formal dinners or a casual night of cards! Lovely hardwood floors are sturdy and graceful! The kitchen has lovely oak cabinets and granite counters that is graced with ceramic tile floors and has enough space for a kitchen table! There's an office right off the kitchen that would make an AMAZING and enviable walk-in pantry! And the laundry room has plenty of room for folding tables or to hang wet clothes to dry (in case you aren't using the clothesline outside!)! The bedrooms are spacious with large closets. The Master Suite can easily fit a king size bed and dressers. It has large reach-in closets and a private Master Bath! The other bedrooms are freshly painted and the 2nd full bath has been updated with today's modern styles in mind! This home includes a HUGE basement that has tons of storage space and is awaiting your finishing touches and has untapped equity potential! **OUTSIDE** But, let's top all this off with an amazing back yard! There's a full acre to roam around in....play baseball in....hang your clothes on the clothesline! It's fully fenced, so the dogs can roam freely!! It overlooks lovely perennials that are easily maintained! We have to mention that it doesn't back to another home either! And then that NEW deck again....worth mentioning twice! All this makes an amazing extra entertaining space! The 3+++ car garage has extra room to store a lawnmower and your garden tools! All this is completed with lovely curb appeal! COME QUICKLY!

    This property is off market, which means it's not currently listed for sale or rent on Zillow. This may be different from what's available on other websites or public sources.

    Facts & features

    Interior

    Bedrooms & bathrooms
    • Bedrooms: 3
    • Bathrooms: 3
    • Full bathrooms: 2
    • 1/2 bathrooms: 1
    Heating
    • Forced air, Gas
    Cooling
    • Central
    Appliances
    • Included: Dishwasher, Range / Oven, Refrigerator
    Features
    • Flooring: Tile, Carpet, Hardwood
    • Basement: Unfinished
    • Attic: Full
    • Has fireplace: Yes
    Interior area
    • Total interior livable area: 2,249 sqft

    Property

    Parking
    • Total spaces: 3
    • Parking features: Garage - Attached
    Lot
    • Size: 1.03 Acres
    Details
    • Parcel number: 1910428002

    Construction

    Type & style
    • Home type: SingleFamily
    Materials
    • Roof: Asphalt
    Condition
    • Year built: 1984

    Utilities & green energy

    • Sewer: Septic-Private

    Community & HOA

    Location
    • Region: Crystal Lake

    Financial & listing details

    • Price per square foot: $220/sqft
    • Tax assessed value: $339,690
    • Annual tax amount: $8,909

    Price history

    DateEventPrice
    11/23/2020Sold$307,000-2.5%$137/sqft
    Source: MRED as distributed by MLS GRID #10845830 Report a problem
    10/16/2020Pending sale$314,900$140/sqft
    Source: Baird & Warner Real Estate - Algonquin #10845830 Report a problem
    9/3/2020Listed for sale$314,900$140/sqft
    Source: Baird & Warner Real Estate - Algonquin #10845830 Report a problem

    Public tax history

    YearProperty taxesTax assessment
    2024$8,909 +3.7%$113,230 +11.8%
    2023$8,588 -13.9%$101,270 -9%
    2022$9,977 +5.7%$111,328 +7.3%
    2021$9,437 +2.6%$103,716 +3.7%
    2020$9,200 $100,044 +4.5%
    2019-- $95,755 +8.3%
    2018$8,398 +0.6%$88,457 +6.2%
    2017$8,348 +2.6%$83,332 +6.6%
    2016$8,138 $78,158 +11.3%
    2013$8,138 $70,222 -14.7%
    2011-- $82,312 -21.4%
    2010-- $104,754 -9.4%
    2009-- $115,571
    2008-- $115,571 +8.2%
    2006-- $106,783 +4.9%
    2005$7,067 +4.5%$101,814 +7%
    2004$6,761 +4.7%$95,189 +7.5%
    2003$6,456 +5.9%$88,589 +7%
    2002$6,095 +3.4%$82,794 +5.7%
    2001$5,894 +4.3%$78,300 +3.7%
    2000$5,653 $75,506
    Find assessor info on the county website

    Neighborhood: 60014

    Nearby schools

    GreatSchools rating
    Schools provided by the listing agent
    • Elementary: Canterbury Elementary School
    • Middle: Hannah Beardsley Middle School
    • High: Prairie Ridge High School

    Source: The MLS. This data may not be complete. We recommend contacting the local school district to confirm school assignments for this home.

    Get a cash offer in 3 minutes
    Find out how much your home could sell for in as little as 3 minutes with a no-obligation cash offer.
    Estimated market value
    $495,000
    Get a cash offer in 3 minutes
    Find out how much your home could sell for in as little as 3 minutes with a no-obligation cash offer.
    Estimated market value
    $495,000