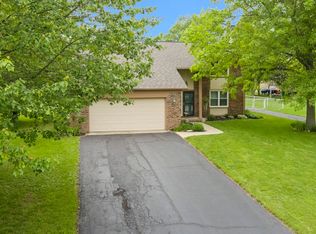
Discover the perfect blend of country tranquility and modern convenience with this beautifully maintained all-brick custom ranch home, nestled on a spacious 3/4-acre lot just minutes from Brownsburg amenities, interstate access and Brownsburg Schools. This inviting residence offers 3 bedrooms, 2.5 baths, and plenty of room to relax and entertain. This beautiful home features both a cozy family room and a stunning great room which opens up to a formal dining room with Bay Window and Vaulted ceilings with exposed wood beams. Enjoy the outdoors in your fenced-in backyard surrounded by mature trees and lush landscaping, or host gatherings on the expansive patio perfect for summer BBQs and evening get-togethers. With No HOA fees, you'll enjoy the freedom to truly make this home your own! Additional Highlights include: Oversized 2 car garage, Updated Pella Windows with Tint 2016, Updated Roof, down spouts, oversized gutters and gutter covers 2021, Water heater replaced 2015, Lennox AC replaced 2018, Sump pump replaced 2021
Sold
$323,000
7622 Eaker Ct, Brownsburg, IN 46112
3beds
1,582sqft
Residential, Single Family Residence
Built in 1979
0.75 Acres Lot
$332,000 Zestimate®
$204/sqft
$2,049 Estimated rent
Home value
$332,000
$302,000 - $365,000
$2,049/mo
Zestimate® history
Owner options
List your home for rent
$2,049/mo
Rent Zestimate®
Find your next renter with Zillow Rental Manager. Plus, with online applications, you can quickly screen prospective tenants – for free.
$2,049/mo
Rent Zestimate®
Refinance and save
$2,062/mo
Est. payment
Refinancing to a lower rate could help reduce your monthly payments and save thousands over the life of the loan.
$2,062/mo
Est. payment
Explore your selling options
Work with a Zillow partner agent
Leverage their expertise and Zillow's premium Showcase listings to get your home seen by more buyers.
Get startedList with your own agent
Get your home in front of millions of buyers by listing it on Zillow.
Learn how to do itSell it yourself
Take full control of how buyers see your home on Zillow by listing For Sale by Owner (FSBO).
List your homeWhat's special
Expansive patioFenced-in backyardCozy family roomStunning great roomAll-brick custom ranch homeMature treesLush landscaping
Zillow last checked:
Listing updated:
Listed by:
Anna Moore 765-230-0606,
F.C. Tucker West Central
Bought with:
Jamie Hall
Carpenter, REALTORS®
Source: MIBOR as distributed by MLS GRID,MLS#: 22035365
Facts & features
Interior
Bedrooms & bathrooms
- Bedrooms: 3
- Bathrooms: 3
- Full bathrooms: 2
- 1/2 bathrooms: 1
- Main level bathrooms: 3
- Main level bedrooms: 3
Primary bedroom
- Features: Carpet
- Level: Main
- Area: 158.34 Square Feet
- Dimensions: 13.25 x 11.95
Bedroom 2
- Features: Carpet
- Level: Main
- Area: 143.76 Square Feet
- Dimensions: 13.25 x 10.85
Bedroom 3
- Features: Hardwood
- Level: Main
- Area: 134.44 Square Feet
- Dimensions: 11.25 x 11.95
Dining room
- Features: Carpet
- Level: Main
- Area: 145.28 Square Feet
- Dimensions: 14.9 x 9.75
Family room
- Features: Hardwood
- Level: Main
- Area: 189.1 Square Feet
- Dimensions: 15.25 x 12.40
Great room
- Features: Carpet
- Level: Main
- Area: 241.8 Square Feet
- Dimensions: 19.5 x 12.40
Kitchen
- Features: Hardwood
- Level: Main
- Area: 552 Square Feet
- Dimensions: 24 x 23
Laundry
- Features: Tile-Ceramic
- Level: Main
- Area: 67.28 Square Feet
- Dimensions: 5.85 x 11.5
Heating
- Natural Gas
Appliances
- Included: Electric Cooktop, Dishwasher, Disposal, Laundry Connection in Unit, MicroHood, Microwave, Electric Oven, Refrigerator, Water Heater, Water Softener Rented
- Laundry: Connections All, Laundry Room, Laundry Connection in Unit
Features
- Attic Access, Breakfast Bar, Ceiling Fan(s), Hardwood Floors, High Speed Internet, Eat-in Kitchen, Pantry, Smart Thermostat
- Flooring: Hardwood
- Windows: Screens, Window Bay Bow
- Has basement: No
- Attic: Access Only
- Number of fireplaces: 1
- Fireplace features: Gas Starter, Great Room, Masonry
Interior area
- Total structure area: 1,582
- Total interior livable area: 1,582 sqft
Property
Parking
- Total spaces: 2
- Parking features: Attached
- Attached garage spaces: 2
Features
- Levels: One
- Stories: 1
- Patio & porch: Covered, Porch
- Exterior features: Gutter Guards
- Fencing: Fenced,Chain Link,Fence Full Rear
Lot
- Size: 0.75 Acres
- Features: Mature Trees, Trees-Small (Under 20 Ft)
Details
- Parcel number: 320233130017000001
- Special conditions: None,As Is
- Horse amenities: None
Construction
Type & style
- Home type: SingleFamily
- Architectural style: Ranch
- Property subtype: Residential, Single Family Residence
Materials
- Brick
- Foundation: Block
Condition
- New construction: No
- Year built: 1979
Utilities & green energy
- Electric: 200+ Amp Service
- Water: Private Well
Community & HOA
Community
- Subdivision: Preston Estate
HOA
- Has HOA: No
Location
- Region: Brownsburg
Financial & listing details
- Price per square foot: $204/sqft
- Tax assessed value: $265,800
- Annual tax amount: $2,967
- Date on market: 4/29/2025
- Cumulative days on market: 7 days
Price history
| Date | Event | Price |
|---|---|---|
| 6/4/2025 | Sold | $323,000-0.6%$204/sqft |
Source:  MIBOR as distributed by MLS GRID #22035365 Report a problem MIBOR as distributed by MLS GRID #22035365 Report a problem | ||
| 5/5/2025 | Pending sale | $325,000$205/sqft |
Source: MIBOR as distributed by MLS GRID #22035365 Report a problem | ||
| 4/29/2025 | Listed for sale | $325,000$205/sqft |
Source: MIBOR as distributed by MLS GRID #22035365 Report a problem | ||
Public tax history
| Year | Property taxes | Tax assessment |
|---|---|---|
| 2025 | $2,567 +11.6% | $265,800 +3.5% |
| 2024 | $2,300 +5.8% | $256,700 +10.1% |
| 2023 | $2,173 +8% | $233,200 +5.1% |
| 2022 | $2,013 +0.9% | $221,900 +7.8% |
| 2021 | $1,994 +6.6% | $205,800 +1.4% |
| 2020 | $1,870 +5.6% | $202,900 +4.5% |
| 2019 | $1,771 +6.2% | $194,200 +5.9% |
| 2018 | $1,667 +5.3% | $183,400 +6% |
| 2017 | $1,582 +2.3% | $173,000 +3.8% |
| 2016 | $1,547 -2.4% | $166,700 +2.5% |
| 2014 | $1,586 -4.1% | $162,700 |
| 2013 | $1,653 +2.2% | $162,700 +1.2% |
| 2011 | $1,617 +0% | $160,700 |
| 2010 | $1,617 +6.6% | $160,700 |
| 2009 | $1,516 -10.1% | $160,700 +11.6% |
| 2007 | $1,686 -45.3% | $143,990 -18.1% |
| 2006 | $3,084 | $175,900 +4.6% |
| 2005 | -- | $168,200 |
Find assessor info on the county website
Neighborhood: 46112
Nearby homes
- $387,8004 bd2 ba2.7k sqft7646 Eaker Ct, Brownsburg, IN 46112Off Market
- $323,1003 bd2 ba1.5k sqft7588 Eaker Ct, Brownsburg, IN 46112Off Market
- $216,2003 bd2 ba2.2k sqft7670 Eaker Ct, Brownsburg, IN 46112Off Market
- $365,0003 bd3 ba1.7k sqft7566 Eaker Ct, Brownsburg, IN 46112Sold
- $358,6004 bd3 ba2k sqft7641 Eaker Ct, Brownsburg, IN 46112Off Market
- $265,0003 bd3 ba3k sqft7689 Eaker Ct, Brownsburg, IN 46112Sold
- $289,4003 bd1 ba1.4k sqft7589 Eaker Ct, Brownsburg, IN 46112Off Market
- $388,200-- bd2 ba1.7k sqft7696 Eaker Ct, Brownsburg, IN 46112Off Market
Nearby schools
GreatSchools rating
- 9/10Brown Elementary SchoolGrades: K-5Distance: 3.1 mi
- 9/10Brownsburg West Middle SchoolGrades: 6-8Distance: 4.3 mi
- 10/10Brownsburg High SchoolGrades: 9-12Distance: 3.6 mi
Schools provided by the listing agent
- Elementary: Brown Elementary School
- Middle: Brownsburg West Middle School
- High: Brownsburg High School
Source: MIBOR as distributed by MLS GRID. This data may not be complete. We recommend contacting the local school district to confirm school assignments for this home.
Get a cash offer in 3 minutes
Find out how much your home could sell for in as little as 3 minutes with a no-obligation cash offer.
Estimated market value
$332,000
Get a cash offer in 3 minutes
Find out how much your home could sell for in as little as 3 minutes with a no-obligation cash offer.
Estimated market value
$332,000
- Indiana
- Hendricks County
- Brownsburg
- 46112
- 7622 Eaker Ct
