Skip main navigation
Off market
  • $625,400

    7622 Gateway Blvd, Powell, OH 43065

    3beds
    3,435sqft
    Condo
    Built in ----
    -- sqft lot
    $625,400 Zestimate®
    $182/sqft
    $3,620 Estimated rent

    Home value

    $625,400

    $588,000 - $663,000

    $3,620/mo

    Zestimate® history
    Loading
    Loading...

    Owner options

    List your home for rent

    $3,620/mo

    Rent Zestimate®

    Find your next renter with Zillow Rental Manager. Plus, with online applications, you can quickly screen prospective tenants – for free.

    Learn more

    $3,620/mo

    Rent Zestimate®

    Refinance and save

    $4,188/mo

    Est. payment

    Refinancing to a lower rate could help reduce your monthly payments and save thousands over the life of the loan.

    See today's rates

    $4,188/mo

    Est. payment

    Explore your selling options

    Work with a Zillow partner agent

    Leverage their expertise and Zillow's premium Showcase listings to get your home seen by more buyers.

    Get started

    List with your own agent

    Get your home in front of millions of buyers by listing it on Zillow.

    Learn how to do it

    Sell it yourself

    Take full control of how buyers see your home on Zillow by listing For Sale by Owner (FSBO).

    List your home

    What's special

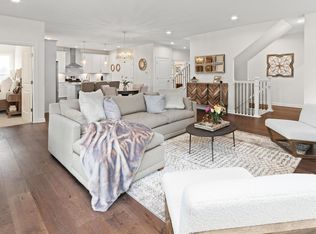
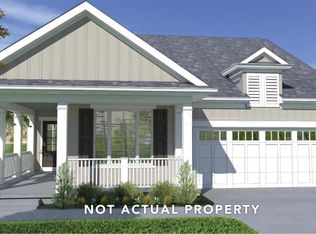
    MODEL HOME FOR SALE WITH IMMEDIATE POSSESSION! Spectacular maintenance free patio home at the Meadows at Home Road by Midland Communities. Standard features including granite/quartz in kitchen & baths, under-cabinet lighting, hardwood floors, great cabinet choices, smooth ceilings, can lights, all stainless appliances, custom closets, & more! Three floor plans are offered and several walk-out lots still available as well. All base pricing includes large basement. HECM approved - videos of models available on MLS.

    This property is off market, which means it's not currently listed for sale or rent on Zillow. This may be different from what's available on other websites or public sources.

    Facts & features

    Interior

    Bedrooms & bathrooms
    • Bedrooms: 3
    • Bathrooms: 4
    • Full bathrooms: 4
    Heating
    • Forced air, Gas
    Cooling
    • Central
    Appliances
    • Laundry: 1st Flr Laundry
    Features
    • Dishwasher, Microwave, Refrigerator, Loft, Eat Space/Kit, Family Rm/Non Bsmt, Rec Rm/Bsmt, 1st Flr Owner Suite, Mother-In-Law Suite, Den - Non Bsmt, 1st Flr Laundry, Gas Range
    • Windows: Insulated Windows
    • Basement: Partial
    • Fireplace features: One, Gas Log
    Interior area
    • Total interior livable area: 3,435 sqft

    Property

    Features
    • Patio & porch: Patio, Screened

    Construction

    Type & style
    • Home type: Condo
    • Architectural style: 2 STORY
    Condition
    • New Construction

    Community & neighborhood

    Location
    • Region: Powell

    Other

    Other facts
    • Flooring: Wood, Carpet, Ceramic/Porcelain
    • Heating: Forced Air, Natural Gas
    • NewConstructionYN: true
    • Appliances: Dishwasher, Refrigerator, Microwave, Gas Range
    • AssociationYN: true
    • FireplaceYN: true
    • GarageYN: true
    • AttachedGarageYN: true
    • BuildingFeatures: Laundry Facility, Loft, 1st Flr Owner Suite, Den - Non Bsmt, Eat Space/Kit, Family Rm/Non Bsmt, Mother-In-Law Suite, Rec Rm/Bsmt
    • HeatingYN: true
    • CoolingYN: true
    • ExteriorFeatures: Patio, IRRIGATION SYSTEM, Screen Porch
    • PatioAndPorchFeatures: Patio, Screened
    • FireplaceFeatures: One, Gas Log
    • FireplacesTotal: 1
    • AssociationFeeIncludes: Snow Removal, Insurance, Water, Lawn Care, Irrigation, Common Area Only
    • Basement: Partial
    • PropertyCondition: New Construction
    • StoriesTotal: 2
    • HomeWarrantyYN: True
    • WindowFeatures: Insulated Windows
    • ParkingFeatures: Attached, Garage, Garage Door Opener
    • ConstructionMaterials: Fiber Cement
    • CoveredSpaces: 2
    • Cooling: Central Air
    • InteriorFeatures: Dishwasher, Microwave, Refrigerator, Loft, Eat Space/Kit, Family Rm/Non Bsmt, Rec Rm/Bsmt, 1st Flr Owner Suite, Mother-In-Law Suite, Den - Non Bsmt, 1st Flr Laundry, Gas Range
    • ArchitecturalStyle: 2 STORY
    • RoomFamilyRoomLevel: 1
    • RoomKitchenLevel: 1
    • LaundryFeatures: 1st Flr Laundry
    • CommunityFeatures: Cluster/PatioHomFeat
    • MlsStatus: Contingent Finance and Inspection
    • LivingAreaSource: includes fin LL

    Price history

    DateEventPrice
    9/30/2020Sold$494,000-2.2%$144/sqft
    Source: Cutler Real Estate solds #220020104_43065 Report a problem
    8/22/2020Pending sale$504,900$147/sqft
    Source: Cutler Real Estate #220020104 Report a problem
    4/14/2020Price change$504,900-1.8%$147/sqft
    Source: Cutler Real Estate #220020104 Report a problem
    1/21/2020Listed for sale$514,000$150/sqft
    Source: Cutler Homes #220020104 Report a problem

    Public tax history

    Tax history is unavailable.

    Neighborhood: 43065

    Nearby schools

    GreatSchools rating
    Schools provided by the listing agent
    • District: BUCKEYE VALLEY LOCAL

    Source: The MLS. This data may not be complete. We recommend contacting the local school district to confirm school assignments for this home.

    Get a cash offer in 3 minutes
    Find out how much your home could sell for in as little as 3 minutes with a no-obligation cash offer.
    Estimated market value
    $625,400
    Get a cash offer in 3 minutes
    Find out how much your home could sell for in as little as 3 minutes with a no-obligation cash offer.
    Estimated market value
    $625,400