This is the one you’ve been waiting for! Set on a beautifully manicured lot, this classic brick ranch offers timeless charm paired with fresh updates throughout. Inside, a bright, freshly painted interior and refinished hardwood floors create an inviting, move-in ready feel. The main living room is filled with natural light from a large picture window and flows seamlessly into the rest of the home, making everyday living and entertaining feel effortless. The updated kitchen features white cabinetry, sleek black granite countertops, stainless steel appliances, a subway tile backsplash, and a peninsula with seating—perfect for casual meals or gathering with friends. Just beyond, a charming dining area overlooks the backyard and provides easy access outdoors. A second living space offers incredible flexibility—ideal for a den, playroom, or additional lounge area—while built-in shelving adds both character and functional storage. Nearby, a walk-in pantry with custom built-ins provides abundant storage and organization, complemented by a laundry area for added ease. The home offers three well-appointed bedrooms, each with great natural light and hardwood flooring. The spacious primary suite features a custom closet and an updated ensuite bathroom with a beautifully tiled walk-in shower and modern black fixtures. Two additional bedrooms with custom closets—ideal for guests or a home office—share a stylish hall bathroom. Step outside to a privacy-fenced backyard designed for both relaxation and entertaining. A large patio with string lighting sets the stage for outdoor dining and evening gatherings, while the expansive yard offers plenty of space to play, garden, or unwind. A detached 10x20 shed with electricity adds valuable storage and flexibility. Additional highlights include a newer roof, newer HVAC, vinyl windows, and updated electrical. Conveniently located near shopping, dining, major roadways, and the James River & Pony Pasture, this home offers the perfect blend of comfort, style, and accessibility.
Sold for $585,000
$585,000
7622 Granite Hall Ave, Richmond, VA 23225
3beds
1,660sqft
Single Family Residence
Built in 1959
0.37 Acres Lot
$592,500 Zestimate®
$352/sqft
$2,600 Estimated rent
Home value
$592,500
$539,000 - $652,000
$2,600/mo
Zestimate® history
Owner options
List your home for rent
$2,600/mo
Rent Zestimate®
Find your next renter with Zillow Rental Manager. Plus, with online applications, you can quickly screen prospective tenants – for free.
$2,600/mo
Rent Zestimate®
Refinance and save
$3,693/mo
Est. payment
Refinancing to a lower rate could help reduce your monthly payments and save thousands over the life of the loan.
$3,693/mo
Est. payment
Explore your selling options
Work with a Zillow partner agent
Leverage their expertise and Zillow's premium Showcase listings to get your home seen by more buyers.
Get startedList with your own agent
Get your home in front of millions of buyers by listing it on Zillow.
Learn how to do itSell it yourself
Take full control of how buyers see your home on Zillow by listing For Sale by Owner (FSBO).
List your homeWhat's special
Zillow last checked:
Listing updated:
Listed by:
Brad Ruckart membership@therealbrokerage.com,
Real Broker LLC,
Joshua Lee 804-437-2319,
Real Broker LLC
Bought with:
Franklin Earley, 0225249157
Samson Properties
Source: CVRMLS,MLS#: 2607801 Originating MLS: Central Virginia Regional MLS
Originating MLS: Central Virginia Regional MLSFacts & features
Interior
Bedrooms & bathrooms
- Bedrooms: 3
- Bathrooms: 2
- Full bathrooms: 2
Primary bedroom
- Description: Hardwood floors, ensuite bathroom
- Level: First
- Dimensions: 0 x 0
Bedroom 2
- Description: Hardwood floors
- Level: First
- Dimensions: 0 x 0
Bedroom 3
- Description: Hardwood floors
- Level: First
- Dimensions: 0 x 0
Family room
- Description: Carpet, wood burning fireplace, built-ins
- Level: First
- Dimensions: 0 x 0
Other
- Description: Tub & Shower
- Level: First
Kitchen
- Description: Granite, SS appliances, eat-in kitchen
- Level: First
- Dimensions: 0 x 0
Laundry
- Description: Built-in storage
- Level: First
- Dimensions: 0 x 0
Living room
- Description: Hardwood floors, natural light
- Level: First
- Dimensions: 0 x 0
Heating
- Electric, Heat Pump
Cooling
- Central Air, Electric, Heat Pump, Attic Fan
Appliances
- Included: Dryer, Dishwasher, Exhaust Fan, Electric Water Heater, Disposal, Oven, Range, Refrigerator, Range Hood, Smooth Cooktop, Stove, Washer
Features
- Bookcases, Built-in Features, Bedroom on Main Level, Ceiling Fan(s), Dining Area, Eat-in Kitchen, French Door(s)/Atrium Door(s), Granite Counters, High Speed Internet, Bath in Primary Bedroom, Main Level Primary, Pantry, Recessed Lighting, Wired for Data, Window Treatments
- Flooring: Partially Carpeted, Tile, Wood
- Doors: French Doors
- Windows: Screens, Window Treatments
- Basement: Crawl Space
- Attic: Pull Down Stairs
- Number of fireplaces: 1
- Fireplace features: Masonry, Wood Burning
Interior area
- Total interior livable area: 1,660 sqft
- Finished area above ground: 1,660
- Finished area below ground: 0
Property
Parking
- Parking features: Driveway, Off Street, Paved
- Has uncovered spaces: Yes
Features
- Levels: One
- Stories: 1
- Patio & porch: Rear Porch, Stoop, Deck
- Exterior features: Deck, Storage, Shed, Paved Driveway
- Pool features: None
- Fencing: Fenced,Full,Wood
Lot
- Size: 0.37 Acres
Details
- Parcel number: C0040209038
- Zoning description: R-2
Construction
Type & style
- Home type: SingleFamily
- Architectural style: Ranch
- Property subtype: Single Family Residence
Materials
- Brick, Block
- Roof: Composition
Condition
- Resale
- New construction: No
- Year built: 1959
Utilities & green energy
- Sewer: Public Sewer
- Water: Public
Community & HOA
Community
- Security: Smoke Detector(s)
- Subdivision: Cherokee Estates
Location
- Region: Richmond
Financial & listing details
- Price per square foot: $352/sqft
- Tax assessed value: $436,000
- Annual tax amount: $5,232
- Date on market: 5/8/2026
- Ownership: Individuals
- Ownership type: Sole Proprietor
Price history
| Date | Event | Price |
|---|---|---|
| 5/12/2026 | Sold | $585,000+11.4%$352/sqft |
Source:  CVRMLS #2607801 Report a problem CVRMLS #2607801 Report a problem | ||
| 4/13/2026 | Pending sale | $525,000$316/sqft |
Source: CVRMLS #2607801 Report a problem | ||
| 4/9/2026 | Listed for sale | $525,000+47.1%$316/sqft |
Source: CVRMLS #2607801 Report a problem | ||
| 7/30/2021 | Sold | $356,900+2%$215/sqft |
Source: CVRMLS #2116977 Report a problem | ||
| 6/15/2021 | Pending sale | $349,950$211/sqft |
Source: CVRMLS #2116977 Report a problem | ||
| 6/12/2021 | Listed for sale | $349,950+182.8%$211/sqft |
Source: CVRMLS #2116977 Report a problem | ||
| 10/29/2019 | Sold | $123,750$75/sqft |
Source: Public Record Report a problem | ||
Public tax history
| Year | Property taxes | Tax assessment |
|---|---|---|
| 2025 | $5,232 +1.9% | $436,000 +1.9% |
| 2024 | $5,136 +12.9% | $428,000 +12.9% |
| 2023 | $4,548 | $379,000 |
| 2022 | $4,548 +54.1% | $379,000 +54.1% |
| 2021 | $2,952 +1.2% | $246,000 +1.2% |
| 2020 | $2,916 +3.4% | $243,000 +3.4% |
| 2019 | $2,820 +9.3% | $235,000 +9.3% |
| 2018 | $2,580 +25% | $215,000 +2.4% |
| 2017 | $2,064 | $210,000 +9.9% |
| 2016 | $2,064 | $191,000 |
| 2015 | $2,064 | $191,000 +11% |
| 2014 | $2,064 | $172,000 -3.4% |
| 2013 | -- | $178,000 -3.8% |
| 2012 | -- | $185,000 -8.9% |
| 2011 | -- | $203,000 |
| 2010 | -- | $203,000 -6.3% |
| 2009 | -- | $216,700 +8.1% |
| 2008 | -- | $200,400 +11.1% |
| 2007 | -- | $180,400 +1.1% |
| 2006 | -- | $178,400 +5% |
| 2005 | -- | $169,900 +17.5% |
| 2003 | -- | $144,600 +10% |
| 2002 | -- | $131,500 +22.9% |
| 2001 | $1,530 | $106,960 |
Find assessor info on the county website
Neighborhood: Stratford Hills
Nearby homes
- $522,8003 bd2 ba1.7k sqft7630 Granite Hall Ave, Richmond, VA 23225Off Market
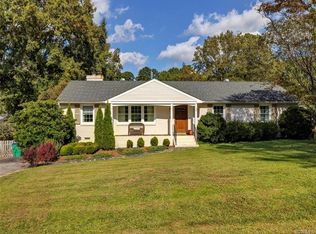
- $422,800-- bd2 ba1.5k sqft7608 Granite Hall Ave, Richmond, VA 23225Off Market
- $330,000-- bd3 ba1.8k sqft7609 Rockfalls Dr, Richmond, VA 23225Sold
- $594,5004 bd3 ba1.6k sqft7619 Rockfalls Dr, Richmond, VA 23225Off Market
- $525,4003 bd2 ba1.6k sqft7638 Granite Hall Ave, Richmond, VA 23225Off Market
- $564,4003 bd3 ba2.2k sqft7601 Rockfalls Dr, Richmond, VA 23225Off Market
- $780,9004 bd4 ba3.2k sqft7627 Rockfalls Dr, Richmond, VA 23225Off Market
- $519,400-- bd3 ba2k sqft7625 Granite Hall Ave, Richmond, VA 23225Off Market
Nearby schools
GreatSchools rating
- 1/10Southampton Elementary SchoolGrades: PK-5Distance: 0.7 mi
- 1/10Lucille M. Brown Middle SchoolGrades: 6-8Distance: 2.3 mi
- 2/10Huguenot High SchoolGrades: 9-12Distance: 1.7 mi
Schools provided by the listing agent
- Elementary: Southampton
- Middle: Lucille Brown
- High: Huguenot
Source: CVRMLS. This data may not be complete. We recommend contacting the local school district to confirm school assignments for this home.
Get a cash offer in 3 minutes
Find out how much your home could sell for in as little as 3 minutes with a no-obligation cash offer.
Estimated market value
$592,500
Get a cash offer in 3 minutes
Find out how much your home could sell for in as little as 3 minutes with a no-obligation cash offer.
Estimated market value
$592,500
- Virginia
- Richmond City
- Richmond
- 23225
- Stratford Hills
- 7622 Granite Hall Ave
Nearby cities
Nearby neighborhoods
Nearby zip codes
Other Richmond Topics
