Skip main navigation
Closed
  • $250,000

    7622 Irwin Pines Ct, Fort Wayne, IN 46804

    3beds
    1,714sqft
    Single Family Residence
    Built in 2004
    7,840.8 Square Feet Lot
    $255,400 Zestimate®
    $--/sqft
    $2,041 Estimated rent

    Home value

    $255,400

    $232,000 - $281,000

    $2,041/mo

    Zestimate® history
    Loading
    Loading...

    Owner options

    List your home for rent

    $2,041/mo

    Rent Zestimate®

    Find your next renter with Zillow Rental Manager. Plus, with online applications, you can quickly screen prospective tenants – for free.

    Learn more

    $2,041/mo

    Rent Zestimate®

    Refinance and save

    $1,616/mo

    Est. payment

    Refinancing to a lower rate could help reduce your monthly payments and save thousands over the life of the loan.

    See today's rates

    $1,616/mo

    Est. payment

    Explore your selling options

    Work with a Zillow partner agent

    Leverage their expertise and Zillow's premium Showcase listings to get your home seen by more buyers.

    Get started

    List with your own agent

    Get your home in front of millions of buyers by listing it on Zillow.

    Learn how to do it

    Sell it yourself

    Take full control of how buyers see your home on Zillow by listing For Sale by Owner (FSBO).

    List your home

    What's special

    Partially finished basementElevated lotSplit-bedroom layoutUpdated countertopsRecent interior paintPrivacy-fenced backyardBar seating
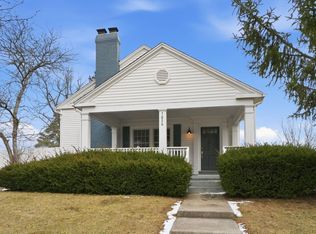
    Welcome to this well-maintained 3-bed, 2-bath home set on an elevated lot with concrete steps leading to the front entry. The privacy-fenced backyard provides added seclusion with no neighbors behind. Inside, the split-bedroom layout offers comfortable separation of space, and the partially finished basement adds flexible living and storage options. Recent interior paint creates a fresh, updated feel. The kitchen includes added shelving, cabinetry, bar seating, updated countertops, and all kitchen appliances remain; the washer and dryer are included as well. Located in a highly sought-after area, this turnkey property offers comfort, functionality, and a great opportunity for buyers hoping to settle into a new home before the holidays.

    Zillow last checked:

    Listing updated:

    Listed by:

    Erin Hyndman 260-437-0903,

    Mike Thomas Assoc., Inc

    Bought with:

    Erin Poiry, RB18001206

    Mike Thomas Assoc., Inc

    Source: IRMLS,MLS#: 202546752MLS Logo

    Facts & features

    Interior

    Bedrooms & bathrooms
    • Bedrooms: 3
    • Bathrooms: 2
    • Full bathrooms: 2
    • Main level bedrooms: 3
    Bedroom 1
    • Level: Main
    Bedroom 2
    • Level: Main
    Heating
    • Forced Air
    Cooling
    • Central Air
    Appliances
    • Included: Dishwasher, Microwave, Washer, Dryer-Electric, Electric Oven, Electric Range
    Features
    • Basement: Partial
    • Has fireplace: No
    Interior area
    • Total structure area: 2,038
    • Total interior livable area: 1,714 sqft
    • Finished area above ground: 1,214
    • Finished area below ground: 500

    Property

    Parking
    • Total spaces: 2
    • Parking features: Attached
    • Attached garage spaces: 2
    Features
    • Levels: One
    • Stories: 1
    • Fencing: Privacy
    Lot
    • Size: 7,840 sqft
    • Dimensions: 60X129
    • Features: Level, City/Town/Suburb
    Details
    • Parcel number: 021113105002.000075

    Construction

    Type & style
    • Home type: SingleFamily
    • Property subtype: Single Family Residence
    Materials
    • Brick, Vinyl Siding
    Condition
    • New construction: No
    • Year built: 2004

    Utilities & green energy

    • Sewer: City
    • Water: City

    Community & neighborhood

    Location
    • Region: Fort Wayne
    • Subdivision: Covington Pines

    Price history

    DateEventPrice
    12/18/2025Sold$250,000-7.4%
    Source: IRMLS #202546752 Report a problem
    12/3/2025Pending sale$269,900
    Source: IRMLS #202546752 Report a problem
    11/20/2025Listed for sale$269,900
    Source: IRMLS #202546752 Report a problem
    3/17/2018Sold--0
    Source: Agent Provided Report a problem

    Public tax history

    YearProperty taxesTax assessment
    2025$2,156 +8.2%$261,400 +29.3%
    2024$1,992 +9.5%$202,100 +3.7%
    2023$1,820 +16.5%$194,800 +14.7%
    2022$1,561 +0.8%$169,800 +13.4%
    2021$1,549 +3.9%$149,800 +1.1%
    2020$1,491 +0.7%$148,200 +4.1%
    2019$1,480 +3.5%$142,400 +0.6%
    2018$1,431 -0.7%$141,500 +3.7%
    2017$1,440 +8.6%$136,500 -0.1%
    2016$1,327 +4.8%$136,600 +12.5%
    2014$1,266 +0.4%$121,400 +0.7%
    2013$1,262 +2.7%$120,500 +2.6%
    2011$1,229 $117,400 -1.6%
    2010-- $119,300 -8%
    2007-- $129,700 +12.2%
    2005-- $115,600 +542.2%
    2004-- $18,000 +8900%
    2001-- $200

    Find assessor info on the county website

    Neighborhood: Covington Pines

    Nearby schools

    GreatSchools rating
    Schools provided by the listing agent
    • Elementary: Haverhill
    • Middle: Woodside
    • High: Homestead
    • District: MSD of Southwest Allen Cnty

    Source: IRMLS. This data may not be complete. We recommend contacting the local school district to confirm school assignments for this home.

    Get pre-qualified for a loan
    At Zillow Home Loans, we can pre-qualify you in as little as 5 minutes with no impact to your credit score.

    An equal housing lender. NMLS #10287.

    Sell for more on Zillow
    Get a Zillow Showcase℠ listing at no additional cost and you could sell for .
    $255,400
    2% more
    +$5,108
    With Zillow Showcase(estimated)
    $260,508