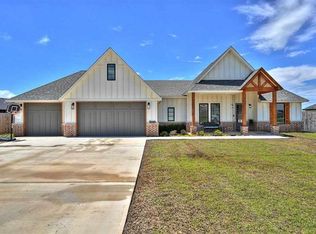
A well-maintained one-owner home with fully fenced backyard, offering space ideal for family time and entertaining guests. This beautiful 4-bedroom, 2-bath property offers 2400 square feet of living space, upgrades, and quality construction without the new construction price tag. This modern ranch style, open floor plan home features large windows for natural light and airflow, smoked hickory porcelain flooring and a gas fireplace in the main living area. The kitchen with its ample storage space has a gas stove, granite countertops, stainless steel appliances, and gorgeous backsplash. The pantry/storage closet and laundry area with access to the 3-car garage, is happily situated between the kitchen and master suite. The spacious master suite includes a double sink vanity, a jetted tub, a tile and stone walk-in shower, and a large walk-in closet. On the other side of the living space are the three additional bedrooms, full bath, and additional storage. Both the front and back of the home boast a large, covered patio, perfect for relaxing outdoors or grilling. The half-acre property includes an established garden space and a fruit producing apple tree. This home is a must have with a family friendly neighborhood, within the Elgin Public School District, and near grocery and food options. The location offers convenient access to Interstate 44 and U.S. Route 277, roughly twenty minutes to Lawton/Fort Sill and an hour to Oklahoma City. This home offers space to relax, entertain, and is move-in ready. Option for assumable mortgage loan at 2.75% interest for qualifying buyers through Navy Federal Credit Union.
Sold for $390,000
$390,000
7622 NE Highland Hills Dr, Elgin, OK 73538
4beds
2,400sqft
SingleFamily
Built in 2021
0.5 Acres Lot
$393,300 Zestimate®
$163/sqft
$2,493 Estimated rent
Home value
$393,300
$374,000 - $413,000
$2,493/mo
Zestimate® history
Owner options
List your home for rent
$2,493/mo
Rent Zestimate®
Find your next renter with Zillow Rental Manager. Plus, with online applications, you can quickly screen prospective tenants – for free.
$2,493/mo
Rent Zestimate®
Refinance and save
$1,945/mo
Est. payment
Refinancing to a lower rate could help reduce your monthly payments and save thousands over the life of the loan.
$1,945/mo
Est. payment
Explore your selling options
Work with a Zillow partner agent
Leverage their expertise and Zillow's premium Showcase listings to get your home seen by more buyers.
Get startedList with your own agent
Get your home in front of millions of buyers by listing it on Zillow.
Learn how to do itSell it yourself
Take full control of how buyers see your home on Zillow by listing For Sale by Owner (FSBO).
List your homeWhat's special
Large walk-in closetFully fenced backyardSpacious master suiteEstablished garden spaceThree additional bedroomsJetted tubFruit producing apple tree
Facts & features
Interior
Bedrooms & bathrooms
- Bedrooms: 4
- Bathrooms: 2
- Full bathrooms: 2
Heating
- Heat pump, Propane / Butane
Cooling
- Central
Appliances
- Included: Dishwasher, Garbage disposal, Microwave, Range / Oven, Refrigerator
Features
- Flooring: Tile, Carpet
- Basement: None
- Has fireplace: Yes
Interior area
- Total interior livable area: 2,400 sqft
Property
Parking
- Total spaces: 3
- Parking features: Garage - Attached
Features
- Exterior features: Brick
Lot
- Size: 0.5 Acres
Details
- Parcel number: 04N10W192922400020002
Construction
Type & style
- Home type: SingleFamily
Materials
- masonry
- Foundation: Concrete
- Roof: Composition
Condition
- Year built: 2021
Community & HOA
Location
- Region: Elgin
Financial & listing details
- Price per square foot: $163/sqft
- Tax assessed value: $411,373
Price history
| Date | Event | Price |
|---|---|---|
| 7/7/2026 | Sold | $390,000-2.1%$163/sqft |
Source: Public Record Report a problem | ||
| 5/4/2026 | Pending sale | $398,400$166/sqft |
Source: Owner Report a problem | ||
| 4/22/2026 | Listed for sale | $398,400+3.8%$166/sqft |
Source: Owner Report a problem | ||
| 11/6/2025 | Listing removed | $384,000$160/sqft |
Source: Lawton BOR #169001 Report a problem | ||
| 10/10/2025 | Price change | $384,000-1.3%$160/sqft |
Source: Lawton BOR #169001 Report a problem | ||
| 7/28/2025 | Price change | $389,000-2.3%$162/sqft |
Source: Lawton BOR #169001 Report a problem | ||
| 7/17/2025 | Price change | $398,000-0.7%$166/sqft |
Source: Lawton BOR #169001 Report a problem | ||
| 6/16/2025 | Listed for sale | $401,000+14.6%$167/sqft |
Source: Lawton BOR #169001 Report a problem | ||
| 2/11/2022 | Sold | $349,900$146/sqft |
Source: Lawton BOR #159462 Report a problem | ||
| 9/21/2021 | Listed for sale | $349,900$146/sqft |
Source: Lawton BOR #159462 Report a problem | ||
Public tax history
| Year | Property taxes | Tax assessment |
|---|---|---|
| 2025 | -- | $40,371 +3% |
| 2024 | $4,119 +2% | $39,196 +1.4% |
| 2023 | $4,039 -0.1% | $38,667 +0.3% |
| 2022 | $4,042 +404100% | $38,544 +550528.6% |
| 2021 | $1 | $7 |
| 2020 | $1 | $7 |
Find assessor info on the county website
Neighborhood: 73538
Nearby homes
- $121,9002 bd1 ba1.3k sqft14 Lakeview Ave, Elgin, OK 73538Off Market
- $380,6004 bd2 ba2.2k sqft1015 Greenview Dr, Elgin, OK 73538Off Market
- $39,795-- bd-- ba864 sqft50 Lakeview Ave, Elgin, OK 73538Off Market
- $77,5003 bd2 ba1.2k sqft10 Lakeview Ave, Elgin, OK 73538Off Market
- $161,0003 bd1 ba1.9k sqft74 Lakeview Ave, Elgin, OK 73538Off Market
- $74,6003 bd2 ba1.2k sqft88 Lakeview Ave, Elgin, OK 73538Off Market
- $343,4004 bd2 ba2k sqft1002 Skyridge Dr, Elgin, OK 73538Off Market
- $140,0005 bd2 ba2.1k sqft84 Summit Ave, Elgin, OK 73538Off Market
Nearby schools
GreatSchools rating
- 7/10Elgin Middle SchoolGrades: 5-8Distance: 1.8 mi
- 8/10Elgin High SchoolGrades: 9-12Distance: 1.9 mi
- 8/10Elgin Elementary SchoolGrades: PK-4Distance: 1.9 mi


Get pre-qualified for a loan
At Zillow Home Loans, we can pre-qualify you in as little as 5 minutes with no impact to your credit score.An equal housing lender. NMLS #10287.
Sell for more on Zillow
Get a Zillow Showcase℠ listing at no additional cost and you could sell for .
$393,300
2% more
+$7,866
With Zillow Showcase(estimated)
$401,166
- Oklahoma
- Comanche County
- Elgin
- 73538
- 7622 NE Highland Hills Dr
Nearby cities
Nearby zip codes
Other Elgin Topics
