Welcome to this beautifully designed 4-bedroom, 3-bathroom home with a dedicated office, offering the perfect blend of comfort, functionality, and style. Situated on a premium homesite backing directly to the neighborhood pond, you’ll enjoy peaceful water views and the relaxing fountain just beyond your backyard.
The flexible floor plan features a spacious three-car attached garage and a private office with its own exterior entrance—ideal for working from home, meeting clients, or creating a private studio.
The open-concept kitchen overlooks the breakfast area and living room, making it perfect for entertaining. With abundant cabinetry, generous counter space, and exceptional storage, it’s designed for both everyday living and hosting loved ones and friends. A separate formal dining room provides additional space for holidays and special occasions.
The expansive primary suite is conveniently located downstairs and features a large bedroom, oversized walk-in closet, luxurious soaking tub, and spacious walk-in shower. A second downstairs bedroom and full bathroom provide an ideal setup for guests or multigenerational living.
Upstairs, you’ll find a wonderful second living area or game room along with two large bedrooms connected by a shared full bathroom.
Step outside to enjoy one of the home’s most desirable features. The covered patio overlooks the neighborhood pond, while the additional patio space benefits from the shade of the home in the evenings, creating the perfect place to relax, entertain, or enjoy the tranquil water views.
With multiple living spaces, a versatile floor plan, scenic pond views, and exceptional outdoor living, this home offers everything you need to enjoy the best of South Texas living.
For sale
$544,900
7622 Rancho Vista Blvd W, Corpus Christi, TX 78414
4beds
3,110sqft
Single Family Residence
Built in 2013
9,104 Square Feet Lot
$-- Zestimate®
$175/sqft
$58/mo HOA
What's special
Exceptional outdoor livingSpacious three-car attached garageSeparate formal dining roomMultiple living spacesScenic pond viewsSpacious walk-in showerPeaceful water views
- 19 days
- 910
- 42
Likely to sell faster than
Zillow last checked:
Listing updated:
Listed by:
Patrick Waters 361-205-0999,
Real Estate by the Waters, LLC
Source: South Texas MLS,MLS#: 480566 Originating MLS: Corpus Christi
Originating MLS: Corpus ChristiFacts & features
Interior
Bedrooms & bathrooms
- Bedrooms: 4
- Bathrooms: 3
- Full bathrooms: 3
Heating
- Central, Gas
Cooling
- Central Air
Appliances
- Included: Dishwasher, Disposal, Gas Oven, Gas Range, Microwave
- Laundry: Washer Hookup, Dryer Hookup
Features
- Primary Downstairs, Open Floorplan, Breakfast Bar
- Flooring: Carpet, Tile
- Has fireplace: Yes
Interior area
- Total structure area: 3,110
- Total interior livable area: 3,110 sqft
Video & virtual tour
Property
Parking
- Total spaces: 3
- Parking features: Attached, Garage, Garage Door Opener
- Attached garage spaces: 3
Features
- Levels: Two
- Stories: 2
- Patio & porch: Covered, Open, Patio
- Exterior features: Landscaping
- Pool features: None
- Fencing: Metal,Wood
- Has view: Yes
- View description: Water
- Has water view: Yes
- Water view: Water
- Waterfront features: Lake
Lot
- Size: 9,104 Square Feet
- Features: Landscaped
Details
- Parcel number: 711300040040
Construction
Type & style
- Home type: SingleFamily
- Property subtype: Single Family Residence
Materials
- Brick, HardiPlank Type
- Foundation: Slab
- Roof: Shingle
Condition
- Year built: 2013
Utilities & green energy
- Sewer: Public Sewer
- Water: Public
- Utilities for property: Sewer Available, Water Available
Community & HOA
Community
- Features: Common Grounds/Area
- Subdivision: Rancho Vista
HOA
- Has HOA: Yes
- Amenities included: Other, Trail(s)
- Services included: Other
- HOA fee: $697 annually
Location
- Region: Corpus Christi
Financial & listing details
- Price per square foot: $175/sqft
- Tax assessed value: $494,370
- Annual tax amount: $10,942
- Date on market: 8/12/2026
- Cumulative days on market: 19 days
- Listing agreement: Exclusive Right To Sell
- Listing terms: Cash,Conventional,FHA,VA Loan
Estimated market value
Not available
Estimated sales range
Not available
Not available
Price history
| Date | Event | Price |
|---|---|---|
| 8/12/2026 | Listed for sale | $544,900$175/sqft |
Source:  South Texas MLS #480566 Report a problem South Texas MLS #480566 Report a problem | ||
Public tax history
| Year | Property taxes | Tax assessment |
|---|---|---|
| 2025 | $10,942 +2.8% | $494,370 +1% |
| 2024 | $10,649 -0.8% | $489,689 -2.8% |
| 2023 | $10,736 -1.6% | $503,727 +14.9% |
| 2022 | $10,909 +25.4% | $438,466 +17% |
| 2021 | $8,701 +7.2% | $374,722 +7.7% |
| 2020 | $8,115 +8.4% | $347,815 +8.2% |
| 2019 | $7,483 | $321,497 -4.4% |
| 2018 | $7,483 +41.4% | $336,349 |
| 2017 | $5,294 +104.5% | $336,349 +2.7% |
| 2016 | $2,588 | $327,549 +49.2% |
| 2015 | $2,588 | $219,586 +115.8% |
| 2014 | $2,588 | $101,760 |
Find assessor info on the county website
Monthly payment
Est. payment
Payment breakdown
Explore the cost of this home by adjusting the details. Changes won't be saved.Climate risks
Neighborhood: South Side
Nearby schools
Schools provided by the listing agent
- Elementary: Kolda
- Middle: Kaffie
- High: Veterans Memorial
- District: Corpus Christi ISD
Source: South Texas MLS. This data may not be complete. We recommend contacting the local school district to confirm school assignments for this home.
- $---- bd-- ba-- sqft7622 Rancho Vista Blvd W, Corpus Christi, TX 78414Off Market
- $426,200-- bd-- ba2.5k sqft7626 Rancho Vista Blvd W, Corpus Christi, TX 78414Off Market
- $483,3004 bd3 ba2.5k sqft7618 Rancho Vista Blvd W, Corpus Christi, TX 78414Off Market
- $470,400-- bd-- ba2.9k sqft7614 Rancho Vista Blvd W, Corpus Christi, TX 78414Off Market
Similar homes
- $435,0004 bd3 ba2.2k sqft6822 Mets Ct, Corpus Christi, TX 78414For Sale
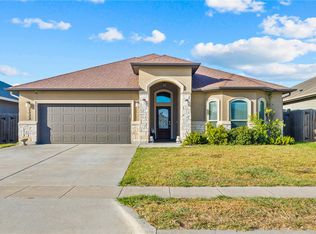 MLS ID #481037, Julia Quinones, Keller Williams Coastal Bend. South Texas MLS
 - $597,5004 bd3 ba2.5k sqft6914 Sir Moses, Corpus Christi, TX 78414For Sale
 MLS ID #472868, Kim Erwin, KW Coastal Bend - Island. South Texas MLS
 - $484,9004 bd3 ba2.8k sqft5609 Leicester, Corpus Christi, TX 78414For Sale
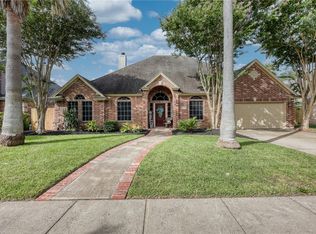 MLS ID #480502, Martin Pena, Weichert REALTORS - The Place. South Texas MLS
 - $479,9004 bd3 ba2.5k sqft5706 Waterford Dr, Corpus Christi, TX 78414For Sale
 MLS ID #480478, Dodee Hill, Andrew Arroyo Real Estate Inc.. South Texas MLS
