Skip main navigation
Off market
  • $902,000

    7622 S Niagara Way, Centennial, CO 80112

    4beds
    3,677sqft
    SingleFamily
    Built in 1978
    10,062 Square Feet Lot
    $902,000 Zestimate®
    $245/sqft
    $4,169 Estimated rent

    Home value

    $902,000

    $848,000 - $965,000

    $4,169/mo

    Zestimate® history
    Loading
    Loading...

    Owner options

    List your home for rent

    $4,169/mo

    Rent Zestimate®

    Find your next renter with Zillow Rental Manager. Plus, with online applications, you can quickly screen prospective tenants – for free.

    Learn more

    $4,169/mo

    Rent Zestimate®

    Refinance and save

    $5,236/mo

    Est. payment

    Refinancing to a lower rate could help reduce your monthly payments and save thousands over the life of the loan.

    See today's rates

    $5,236/mo

    Est. payment

    Explore your selling options

    Work with a Zillow partner agent

    Leverage their expertise and Zillow's premium Showcase listings to get your home seen by more buyers.

    Get started

    List with your own agent

    Get your home in front of millions of buyers by listing it on Zillow.

    Learn how to do it

    Sell it yourself

    Take full control of how buyers see your home on Zillow by listing For Sale by Owner (FSBO).

    List your home

    What's special

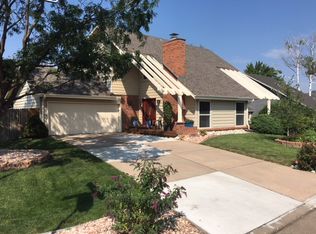
    Come Home to one of the most popular floor plans in Foxridge. Yes 4 bedrooms up with laundry room upstairs too! + Bonus room off Master Suite for office/nursery/or additional huge walk in closet in master! Walk into beautiful rich real wood flooring throughout the main - this floor plan allows for a variety of layout options. You'll appreciate the updated appliances including drop in gas cooktop and double wall ovens! Enjoy the coziness of 2 fireplaces, bask in the huge enclosed light filled sunroom off kitchen that opens to a wonderful wrap around deck. Updates throughout. Finished basement as multiple flex spaces for yet more playrooms/office/workout/rec room/storage. Enjoy the convenience of central vacuum! Brand new furnace in 2020! Has A/C and whole house fan too. A beautifully landscaped yard awaits you with custom concrete edging for easy maintenance! Award winning Cherry Creek Schools with bus stops just around the corner at the Foxridge Park. Steps away from Willow Creek Trail system that travels under all the major roads for miles of trails. Enjoy the neighborhood events like Easter Egg Hunts, Dumpster Days, Foxridge Fair-Picnic at the Park, Santa Visits/Horse Drawn Carriage Rides. Centennial Lifestyle includes: Fabulous Shopping, Huge City Park w/ Event Venue & Splash Park, Fun Restaurants and Bars, easy access to C-470/I-25. You can also take advantage of the 4 in neighborhood tennis courts, 2 Free Little Libraries, 2 public parks, new rec center being built at Holly/Countyline for Ice Hockey and more! There is also optional membership to the Private Foxridge Swim Club that has swim teams, baby pool, and large pool for relaxing or BBQ poolside.

    This property is off market, which means it's not currently listed for sale or rent on Zillow. This may be different from what's available on other websites or public sources.

    Facts & features

    Interior

    Bedrooms & bathrooms
    • Bedrooms: 4
    • Bathrooms: 3
    • Full bathrooms: 1
    • 3/4 bathrooms: 1
    • 1/2 bathrooms: 1
    Heating
    • Forced air
    Cooling
    • Central
    Appliances
    • Included: Dishwasher, Garbage disposal, Microwave, Refrigerator, Trash compactor
    Features
    • Ceiling Fan(s), Kitchen Island, Central Vacuum, Walk-In Closet(s), Granite Counters, Entrance Foyer, Open Floorplan, Master Suite, Smoke Free, Solid Surface Counters
    • Flooring: Tile, Carpet, Hardwood
    • Basement: Finished
    • Has fireplace: Yes
    • Fireplace features: Family Room, Living Room
    Interior area
    • Total interior livable area: 3,677 sqft
    • Finished area below ground: 669.00

    Property

    Parking
    • Total spaces: 2
    • Parking features: Garage - Attached
    Features
    • Patio & porch: Deck, Wrap Around, Covered
    • Exterior features: Wood
    • Fencing: Full
    Lot
    • Size: 10,062 Square Feet
    • Features: Level
    Details
    • Parcel number: 207532112007
    • Zoning description: R-2-A

    Construction

    Type & style
    • Home type: SingleFamily
    • Architectural style: Contemporary
    Materials
    • Wood
    • Roof: Composition
    Condition
    • Year built: 1978

    Community & HOA

    Community
    • Security: Radon Mitigation System
    HOA
    • Has HOA: Yes
    • HOA fee: $4 monthly
    Location
    • Region: Centennial

    Financial & listing details

    • Price per square foot: $245/sqft
    • Tax assessed value: $901,600
    • Annual tax amount: $6,441

    Price history

    DateEventPrice
    3/6/2020Sold$625,000$170/sqft
    Source: Public Record Report a problem
    2/10/2020Pending sale$625,000$170/sqft
    Source: Colorado Home Realty #1740952 Report a problem
    2/6/2020Listed for sale$625,000+66.7%$170/sqft
    Source: Colorado Home Realty #1740952 Report a problem
    8/21/2012Listing removed$375,000$102/sqft
    Source: Pinette Realty Group #1012221 Report a problem
    8/15/2012Listed for sale$375,000$102/sqft
    Source: Pinette Realty Group #1012221 Report a problem
    1/23/2012Listing removed$375,000+3.6%$102/sqft
    Source: Pinette Realty Group #1012221 Report a problem
    9/6/2011Sold$362,000-3.5%$98/sqft
    Source: Public Record Report a problem
    6/29/2011Listed for sale$375,000-1.3%$102/sqft
    Source: Pinette Realty Group #1012221 Report a problem
    4/26/2011Listing removed$379,900$103/sqft
    Source: Pinette Realty Group LLC #989923 Report a problem
    4/23/2011Listed for sale$379,900+4.1%$103/sqft
    Source: Pinette Realty Group LLC #989923 Report a problem
    6/20/2006Sold$365,000$99/sqft
    Source: Public Record Report a problem

    Public tax history

    YearProperty taxesTax assessment
    2025$6,441 +13.1%$56,350 -2.3%
    2024$5,693 +22.2%$57,700 -6.9%
    2023$4,660 -0.6%$61,981 +40.7%
    2022$4,686 $44,049 -2.8%
    2021-- $45,317 +17.4%
    2020$4,045 +12%$38,596
    2019$3,611 $38,596 +9.8%
    2018$3,611 +1.2%$35,150
    2017$3,567 $35,150 +10.1%
    2016-- $31,920
    2015-- $31,920 +9%
    2014$3,280 +0.2%$29,293 +4.7%
    2013$3,274 $27,970
    2012-- $27,970
    2011$2,921 +2.7%$27,970 -2.3%
    2010$2,843 -0.6%$28,640
    2009$2,859 $28,640 +0.6%
    2008-- $28,481
    2007-- $28,481 +9.6%
    2006-- $25,981
    2005-- $25,981 -8.4%
    2002$2,709 +18.2%$28,350 +27.2%
    2001$2,291 $22,280
    Find assessor info on the county website

    Neighborhood: 80112

    Nearby schools

    GreatSchools rating
    Schools provided by the listing agent
    • Elementary: Dry Creek
    • Middle: West
    • High: Cherry Creek
    • District: Cherry Creek 5

    Source: The MLS. This data may not be complete. We recommend contacting the local school district to confirm school assignments for this home.

    Get a cash offer in 3 minutes
    Find out how much your home could sell for in as little as 3 minutes with a no-obligation cash offer.
    Estimated market value
    $902,000
    Get a cash offer in 3 minutes
    Find out how much your home could sell for in as little as 3 minutes with a no-obligation cash offer.
    Estimated market value
    $902,000