Under contract-accepting backup offers. Tucked behind a gated entry, this 3 bedroom, 2 bath home offers the perfect blend of modern comfort and laid-back country living. Settled on almost 1 acre of private land and offering a circular driveway, warm natural light, and inviting open-concept design makes this home feel both welcoming and thoughtfully crafted. Inside, upgraded finishes like luxury vinyl plank flooring, crown molding, tray ceilings, and custom accents create a polished yet comfortable atmosphere throughout. The heart of the home is the beautifully designed kitchen featuring a large island with farmhouse sink, LG ThinQ stainless steel appliances, and plenty of space to gather, entertain, or simply enjoy everyday living. The spacious primary suite feels like a private retreat with a spa-inspired bathroom complete with a soaking tub, frameless glass shower, dual vanities, and oversized walk-in closet. Additional bedrooms offer flexibility for guests, hobbies, or a home office while the oversized laundry room and custom mudroom add everyday functionality. Step outside and you’ll quickly see what makes this property truly special. The expansive L-shaped deck with shaded seating area creates the ideal space for relaxing evenings, weekend cookouts, or enjoying the peaceful surroundings. Beyond the home, the fully fenced property also includes an insulated workshop with A/C and electric, an additional utility shed with water and power, and plenty of room to spread out and enjoy the lifestyle this property was designed for. Beautifully maintained and move-in ready, this one-of-a-kind Arcadia property combines charm, upgrades, and versatility in a setting that feels like home the moment you arrive.
Under contract
Price cut: $10K (6/25)
$340,000
7622 SE Stewart Ter, Arcadia, FL 34266
3beds
1,945sqft
Manufactured Home, Single Family Residence
Built in 2023
0.88 Acres Lot
$-- Zestimate®
$175/sqft
$-- HOA
What's special
Gated entryOversized laundry roomCustom accentsSpacious primary suiteSpa-inspired bathroomSoaking tubInviting open-concept design
- 53 days |
- 417 |
- 33 |
Likely to sell faster than
Zillow last checked:
Listing updated:
Listed by:
Trish McCullough-Johnson 239-994-2804,
COLDWELL BANKER REALTY 813-685-7755,
Sonya Madden 813-833-3073,
COLDWELL BANKER REALTY
Source: Stellar MLS,MLS#: TB8510820 Originating MLS: Suncoast Tampa
Originating MLS: Suncoast Tampa
Facts & features
Interior
Bedrooms & bathrooms
- Bedrooms: 3
- Bathrooms: 2
- Full bathrooms: 2
Primary bedroom
- Features: En Suite Bathroom, Built-in Closet
- Level: First
Bedroom 2
- Features: Built-in Closet
- Level: First
Bedroom 3
- Features: Built-in Closet
- Level: First
Primary bathroom
- Features: Built-In Shower Bench, Dual Sinks, En Suite Bathroom, Exhaust Fan, Garden Bath, Multiple Shower Heads, Rain Shower Head, Tall Countertops, Tub with Separate Shower Stall, Water Closet/Priv Toilet, Window/Skylight in Bath
- Level: First
Dining room
- Level: First
Kitchen
- Features: Kitchen Island
- Level: First
Living room
- Level: First
Heating
- Central
Cooling
- Central Air
Appliances
- Included: Dishwasher, Range, Refrigerator, Water Softener
- Laundry: Inside, Laundry Room
Features
- Built-in Features, Ceiling Fan(s), Crown Molding, Open Floorplan, Primary Bedroom Main Floor, Split Bedroom, Tray Ceiling(s), Walk-In Closet(s)
- Flooring: Luxury Vinyl
- Has fireplace: No
Interior area
- Total structure area: 1,945
- Total interior livable area: 1,945 sqft
Video & virtual tour
Property
Parking
- Total spaces: 1
- Parking features: Garage
- Garage spaces: 1
Features
- Levels: One
- Stories: 1
- Patio & porch: Deck
- Exterior features: Fire Pit, Garden, Lighting, Private Yard
- Fencing: Fenced
Lot
- Size: 0.88 Acres
- Residential vegetation: Mature Landscaping, Trees/Landscaped
Details
- Parcel number: 053925000003030000
- Zoning: A-10
- Special conditions: None
Construction
Type & style
- Home type: MobileManufactured
- Property subtype: Manufactured Home, Single Family Residence
Materials
- Vinyl Siding
- Foundation: Pillar/Post/Pier
- Roof: Shingle
Condition
- New construction: No
- Year built: 2023
Utilities & green energy
- Sewer: Septic Tank
- Water: Well
- Utilities for property: Electricity Connected, Sewer Connected, Water Connected
Community & HOA
Community
- Security: Security Gate
- Pet fee: $0 monthly
- Subdivision: SOUTHEAST ARCADIA
HOA
- Has HOA: No
Location
- Region: Arcadia
Financial & listing details
- Price per square foot: $175/sqft
- Tax assessed value: $255,085
- Annual tax amount: $3,915
- Date on market: 5/30/2026
- Cumulative days on market: 44 days
- Listing terms: Cash,Conventional,FHA,VA Loan
- Ownership: Fee Simple
- Total actual rent: 0
- Electric utility on property: Yes
- Road surface type: Paved
- Body type: Double Wide
Estimated market value
Not available
Estimated sales range
Not available
Not available
Price history
| Date | Event | Price |
|---|---|---|
| 7/8/2026 | Contingent | $340,000$175/sqft |
Source:  Stellar MLS #TB8510820 Report a problem Stellar MLS #TB8510820 Report a problem | ||
| 7/3/2026 | Pending sale | $340,000$175/sqft |
Source: Stellar MLS #TB8510820 Report a problem | ||
| 6/25/2026 | Price change | $340,000-2.9%$175/sqft |
Source: Stellar MLS #TB8510820 Report a problem | ||
| 6/11/2026 | Listed for sale | $350,000$180/sqft |
Source: Stellar MLS #TB8510820 Report a problem | ||
| 6/8/2026 | Pending sale | $350,000$180/sqft |
Source: Stellar MLS #TB8510820 Report a problem | ||
| 5/30/2026 | Listed for sale | $350,000+1619.9%$180/sqft |
Source: Stellar MLS #TB8510820 Report a problem | ||
| 6/17/2022 | Sold | $20,350-18.6%$10/sqft |
Source:  MIAMI #A11131534 Report a problem MIAMI #A11131534 Report a problem | ||
| 3/30/2022 | Contingent | $25,000$13/sqft |
Source: MIAMI #A11131534 Report a problem | ||
| 2/19/2022 | Price change | $25,000-10.7%$13/sqft |
Source: MIAMI #A11131534 Report a problem | ||
| 12/2/2021 | Listed for sale | $28,000-6.7%$14/sqft |
Source: MIAMI #A11131534 Report a problem | ||
| 12/1/2021 | Listing removed | -- |
Source: MIAMI #A11107806 Report a problem | ||
| 10/6/2021 | Listed for sale | $30,000$15/sqft |
Source: MIAMI #A11107806 Report a problem | ||
Public tax history
| Year | Property taxes | Tax assessment |
|---|---|---|
| 2024 | $3,803 +357.5% | $255,085 +608.6% |
| 2023 | $831 +136.8% | $36,000 +227.3% |
| 2022 | $351 +185.4% | $11,000 +120% |
| 2021 | $123 -0.6% | $5,000 |
| 2020 | $124 -0.5% | $5,000 |
| 2019 | $124 -0.3% | $5,000 |
| 2018 | $125 | $5,000 +300% |
| 2017 | $125 | $1,250 -75% |
| 2016 | -- | $5,000 |
| 2015 | -- | $5,000 |
| 2014 | $114 | $5,000 |
| 2013 | -- | $5,000 |
| 2012 | -- | $5,000 -37.5% |
| 2011 | -- | $8,000 |
| 2010 | -- | $8,000 -20% |
| 2009 | -- | $10,000 -33.3% |
| 2008 | -- | $15,000 |
| 2007 | -- | $15,000 |
| 2006 | -- | $15,000 +328.6% |
| 2005 | -- | $3,500 |
| 2004 | -- | $3,500 |
| 2003 | -- | $3,500 |
| 2002 | -- | $3,500 |
| 2001 | -- | $3,500 +32.6% |
| 2000 | -- | $2,640 |
Find assessor info on the county website
Monthly payment
Climate risks
Neighborhood: 34266
Nearby schools
GreatSchools rating
- 4/10Nocatee Elementary SchoolGrades: PK-5Distance: 4.1 mi
- 4/10Desoto Middle SchoolGrades: 6-8Distance: 7.6 mi
- 3/10Desoto County High SchoolGrades: 9-12Distance: 7.6 mi
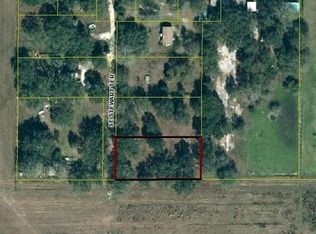
- $5,0000.44 Acres7624 SE Stewart Ter, Arcadia, FL 34266Off Market
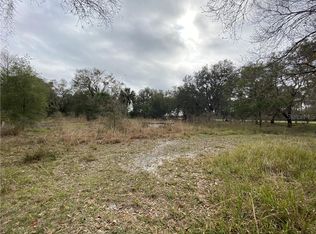
- $21,2630.44 Acres7590 SE Stewart Ter, Arcadia, FL 34266Off Market
- $28,3030.87 Acres7625 SE Stewart Ter, Arcadia, FL 34266Off Market
- $106,2003 bd2 ba920 sqft7566 SE Stewart Ter, Arcadia, FL 34266Off Market
- $75,8963 bd1 ba1k sqft7591 SE Stewart Ter, Arcadia, FL 34266Off Market
- $---- bd-- ba-- sqft2685 SE Rice St, Arcadia, FL 34266Off Market
- $103,9083 bd2 ba1.3k sqft7567 SE Stewart Ter, Arcadia, FL 34266Off Market
- $170,0003 bd2 ba1.1k sqft2635 SE Rice St, Arcadia, FL 34266Off Market
A local agent can set up tours, give advice and negotiate with sellers.
Similar homes
- $370,0003 bd2 ba1.8k sqft2936 SE Norman Ave, Arcadia, FL 34266For Sale
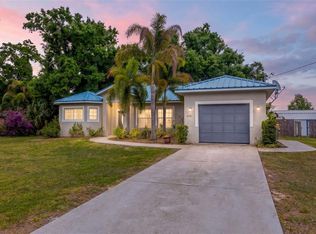
 MLS ID #TB8497231, Charles Silverfield, 54 REALTY LLC. Stellar MLS
 - $245,0003 bd2 ba1.6k sqft5635 SW Brahma Ave, Arcadia, FL 34266For Sale
 MLS ID #B4902293, Erin Clements, FAITH AND FAMILY REALTY LLC. Stellar MLS
 - $339,9993 bd2 ba1.4k sqft8288 SW Sunnybreeze Rd, Arcadia, FL 34269For Sale
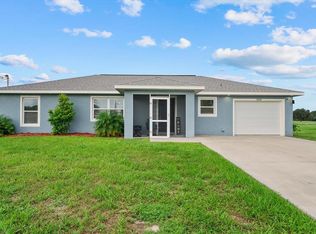 MLS ID #A4699559, Brianna Smith, COLDWELL BANKER REALTY. Stellar MLS
 - $369,0004 bd2 ba2.1k sqft213 N Monroe Ave, Arcadia, FL 34266For Sale
 MLS ID #TB8494239, Jonathan Minerick, HOMECOIN.COM. Stellar MLS
 - $379,0004 bd2 ba1.6k sqft1620 SE Haven Dr, Arcadia, FL 34266For SaleMLS ID #A4689134, Jose Zamora, REMAX LANDMARK. Stellar MLS
- $252,9002 bd2 ba1.4k sqft4981 NW Hickory St, Arcadia, FL 34266For SaleMLS ID #C7525244, Jeorgia Sutton, SELLSTATE VISION REALTY. Stellar MLS
- $259,0003 bd2 ba1.1k sqft2403 SE Pointer Ave, Arcadia, FL 34266For SaleMLS ID #C7525175, Brandi Long, EXP REALTY LLC. Stellar MLS
- $354,9003 bd2 ba1.6k sqft23387 Cedarton Ave, Port Charlotte, FL 33980For SaleMLS ID #C7528617, Desiree Julian, FIVE STAR REALTY OF CHARLOTTE. Stellar MLS
- $380,0003 bd2 ba2.3k sqft25099 Bolivar Dr, Punta Gorda, FL 33983For SaleMLS ID #A4700452, Latrina Butts, EXP REALTY LLC. Stellar MLS
- $339,8003 bd2 ba1.7k sqft25106 Bolivar Dr, Punta Gorda, FL 33983For SaleMLS ID #C7527668, Rhonda Gustitus, KW PEACE RIVER PARTNERS. Stellar MLS
- $325,0004 bd2 ba1.7k sqft4195 Manatee Ln, Port Charlotte, FL 33980For SaleMLS ID #C7526915, John Batliner, KW PEACE RIVER PARTNERS. Stellar MLS
- $350,0003 bd2 ba1.7k sqft7081 Waterford Pkwy, Punta Gorda, FL 33950For SaleMLS ID #C7527910, Nicholas Greth, KW PEACE RIVER PARTNERS. Stellar MLS
- $354,0004 bd2 ba2.1k sqft3476 Brewster Rd, North Port, FL 34288For SaleMLS ID #C7526644, Brittany Strand, SELLSTATE VISION REALTY. Stellar MLS
- $349,9003 bd2 ba1.7k sqft25652 Aysen Dr, Punta Gorda, FL 33983For SaleMLS ID #C7526592, Brian Helgemo, COMPASS FLORIDA. Stellar MLS
- $364,9004 bd2 ba2.1k sqft1351 Kindel Ct, Punta Gorda, FL 33983For SaleMLS ID #C7527540, Denise Galloway, PA, KW PEACE RIVER PARTNERS. Stellar MLS
- $380,0003 bd2 ba1.7k sqft26392 Lancer Ln, Punta Gorda, FL 33983For SaleMLS ID #C7528095, Sheri Caulfield, COLDWELL BANKER SUNSTAR REALTY. Stellar MLS
- $325,0003 bd2 ba1.5k sqft3498 Dunkirk St, Punta Gorda, FL 33980For SaleMLS ID #A4683682, Thien Nguyen, VETERANS REALTY INC.. Stellar MLS
- $440,0003 bd2 ba1.4k sqft8429 SW Riverview Oaks Ter, Arcadia, FL 34269For SaleMLS ID #C7522879, Nate Royal, MARINA PARK REALTY LLC. Stellar MLS
- $319,9003 bd2 ba1.6k sqft2501 Sherman Oak Dr, North Port, FL 34289For SaleMLS ID #C7525326, Chad McKinney, RE/MAX PALM REALTY. Stellar MLS
- $298,8003 bd2 ba1.9k sqft3561 Shawn St, Punta Gorda, FL 33980For SaleMLS ID #A4697970, Pavel Shal, PREFERRED SHORE LLC. Stellar MLS
