Skip main navigation
Sold for $447,000
  • $447,000

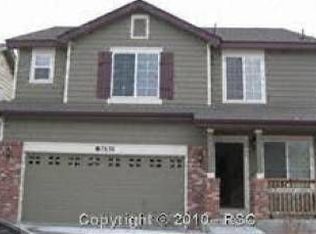
    7622 Shimmer Cir, Colorado Springs, CO 80922

    3beds
    2,034sqft
    Single Family Residence
    Built in 2005
    3,240.86 Square Feet Lot
    $437,400 Zestimate®
    $220/sqft
    $2,138 Estimated rent

    Home value

    $437,400

    $416,000 - $464,000

    $2,138/mo

    Zestimate® history
    Loading
    Loading...

    Owner options

    List your home for rent

    $2,138/mo

    Rent Zestimate®

    Find your next renter with Zillow Rental Manager. Plus, with online applications, you can quickly screen prospective tenants – for free.

    Learn more

    $2,138/mo

    Rent Zestimate®

    Refinance and save

    $2,657/mo

    Est. payment

    Refinancing to a lower rate could help reduce your monthly payments and save thousands over the life of the loan.

    See today's rates

    $2,657/mo

    Est. payment

    Explore your selling options

    Work with a Zillow partner agent

    Leverage their expertise and Zillow's premium Showcase listings to get your home seen by more buyers.

    Get started

    List with your own agent

    Get your home in front of millions of buyers by listing it on Zillow.

    Learn how to do it

    Sell it yourself

    Take full control of how buyers see your home on Zillow by listing For Sale by Owner (FSBO).

    List your home

    What's special

    Soaring vaulted ceilingsGranite countertopsOversized soaking tubUpdated powder bathInviting patio spaceRemodeled kitchenUpdated stainless steel appliances
    Better than new! Stunning two-story home in the desirable Willowind at Stetson Hills neighborhood, meticulously and lovingly maintained with quality updates throughout. This beautifully refreshed home boasts new flooring, an elegant new banister and railings, a Class 4 roof (2023), new furnace (2023), and central A/C. The remodeled kitchen shines with granite countertops and updated stainless steel appliances, flowing effortlessly into the dining area, which opens to a deck overlooking a fenced backyard with raised flower beds and inviting patio space. The bright living room features soaring vaulted ceilings and electric blinds, complemented by a dramatic staircase. A tastefully updated powder bath completes the main level. Upstairs there are 3 bedrooms with the primary bedroom offering a spacious walk-in closet and attached full bath with double vanities and an oversized soaking tub. The two additional bedrooms share another stylishly remodeled full bath. The unfinished basement includes the laundry area, including a washer and dryer, and provides ample room for storage, crafts, or future expansion. The generously sized two-car garage features overhead storage, work bench, additional overhead lights and an upper glass panel for abundant light. Enjoy the convenience of this unique lot backing directly to the community park and playground. Quiet yet conveniently located, it's an easy commute to Schriever and Peterson. Move-in ready and waiting for you!

    Zillow last checked:

    Listing updated:

    Listed by:

    Scott Sufak ABR C2EX CDPE CMLXv CNE GRI SFR 719-650-9619,

    RE/MAX Real Estate Group LLC

    Bought with:

    Christina Vawter GRI

    Coldwell Banker Realty

    Source: elevateMLS,MLS#: 7359767MLS Logo

    Facts & features

    Interior

    Bedrooms & bathrooms
    • Bedrooms: 3
    • Bathrooms: 3
    • Full bathrooms: 2
    • 1/2 bathrooms: 1
    Basement
    • Area: 662
    Heating
    • Forced Air, Natural Gas
    Cooling
    • Ceiling Fan(s), Central Air
    Appliances
    • Included: 220v in Kitchen, Dishwasher, Disposal, Dryer, Microwave, Oven, Refrigerator, Self Cleaning Oven, Washer
    • Laundry: In Basement
    Features
    • 6-Panel Doors, Great Room, Breakfast Bar, Pantry
    • Flooring: Carpet, Vinyl/Linoleum
    • Windows: Window Coverings
    • Basement: Full,Unfinished
    • Has fireplace: No
    • Fireplace features: None
    Interior area
    • Total structure area: 2,034
    • Total interior livable area: 2,034 sqft
    • Finished area above ground: 1,372
    • Finished area below ground: 662

    Property

    Parking
    • Total spaces: 2
    • Parking features: Attached, Garage Door Opener, Concrete Driveway
    • Attached garage spaces: 2
    Features
    • Levels: Two
    • Stories: 2
    • Patio & porch: Wood Deck
    • Exterior features: Auto Sprinkler System
    • Fencing: Back Yard
    • Has view: Yes
    • View description: Mountain(s)
    Lot
    • Size: 3,240 sqft
    • Features: Level, Hiking Trail, Near Park, Near Schools, HOA Required $, Landscaped
    Details
    • Parcel number: 5320419002

    Construction

    Type & style
    • Home type: SingleFamily
    • Property subtype: Single Family Residence
    Materials
    • Masonite, Stone, Framed on Lot
    • Roof: Composite Shingle
    Condition
    • Existing Home
    • New construction: No
    • Year built: 2005

    Utilities & green energy

    • Water: Municipal

    Community & neighborhood

    Community
    • Community features: Parks or Open Space, Playground, None
    Location
    • Region: Colorado Springs

    HOA & financial

    HOA
    • HOA fee: $73 monthly
    • Services included: Covenant Enforcement, Management, Trash Removal

    Other

    Other facts
    • Listing terms: Cash,Conventional,FHA,VA Loan

    Price history

    DateEventPrice
    5/29/2025Sold$447,000$220/sqft
    Source: elevateMLS #7359767 Report a problem
    5/23/2025Pending sale$447,000$220/sqft
    Source: elevateMLS #7359767 Report a problem
    5/1/2025Listing removed$447,000$220/sqft
    Source: elevateMLS #7359767 Report a problem
    4/25/2025Listed for sale$447,000+81%$220/sqft
    Source: elevateMLS #7359767 Report a problem
    8/15/2017Sold$247,000+3.6%$121/sqft
    Source: Public Record Report a problem
    7/16/2017Pending sale$238,500$117/sqft
    Source: RE/MAX REAL ESTATE GROUP #7507758 Report a problem
    7/13/2017Listed for sale$238,500+19858.2%$117/sqft
    Source: RE/MAX REAL ESTATE GROUP #7507758 Report a problem
    11/17/2011Listing removed$1,195$1/sqft
    Source: Keller Williams Realty #612594 Report a problem
    4/30/2011Listed for sale$1,195-99.5%$1/sqft
    Source: Keller Williams Realty #612594 Report a problem
    4/16/2011Listing removed$1,195$1/sqft
    Source: Keller Williams Clients' Choice Realty #612594 Report a problem
    4/8/2011Listed for rent$1,195$1/sqft
    Source: Keller Williams Clients' Choice Realty #612594 Report a problem
    6/13/2006Sold$220,800$109/sqft
    Source: Public Record Report a problem

    Public tax history

    YearProperty taxesTax assessment
    2024$1,391 +15%$28,990
    2023$1,210 -4.1%$28,990 +39.6%
    2022$1,262 $20,760 -2.8%
    2021-- $21,360 +18.6%
    2020$1,077 +1.1%$18,010
    2019$1,065 +25.8%$18,010 +29%
    2018$847 +0.5%$13,960
    2017$842 -0.5%$13,960 -5.1%
    2016$847 -6.4%$14,710
    2015$905 +4.9%$14,710 +7.1%
    2014$863 $13,740
    2013-- --
    2012-- $15,610
    2011$1,064 $15,610 -8.6%
    2010-- $17,080
    2009-- $17,080 +3%
    2008-- $16,590
    2006-- $16,590

    Find assessor info on the county website

    Neighborhood: Powers

    Nearby schools

    GreatSchools rating
    Schools provided by the listing agent
    • Elementary: Stetson
    • Middle: Horizon
    • High: Sand Creek
    • District: Falcon-49

    Source: elevateMLS. This data may not be complete. We recommend contacting the local school district to confirm school assignments for this home.

    Get a cash offer in 3 minutes
    Find out how much your home could sell for in as little as 3 minutes with a no-obligation cash offer.
    Estimated market value
    $437,400
    Get a cash offer in 3 minutes
    Find out how much your home could sell for in as little as 3 minutes with a no-obligation cash offer.
    Estimated market value
    $437,400