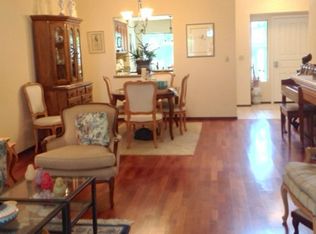
Welcome to The Villages, Silicon Valley's premier active community with ultimate resort style living! This highly sought-after single-story end unit provides maximum sunlight and lives like a single family home. Boasting one of the largest flat back patios, this multi-use outdoor space is perfect for entertaining or gardening. Enjoy the home's spacious 1,509 sq. ft. floor plan (per tax records) with a sun filled living room; a separate dining area; a kitchen with a cozy breakfast nook; large spacious bedrooms; and convenient in-unit laundry. A 2-car garage with driveway is attached. Nestled at the foothills of Silicon Valley, The Villages offers residents 2 golf courses, 4 swimming pools, 6 tennis courts, several fitness centers, a bocce ball & pickle ball court, a clubhouse, a restaurant, hundreds of acres of natural surroundings including lakes and hiking trails, & even an on-site post office! The gated community is monitored with 24 hours a day security. Spend your days being active at any of the fitness centers, social at the community centers, or in the library. Enjoy the many clubs and activities the Villages has to offer.
Sold for $850,000
$850,000
7622 Stoneshire Ct, San Jose, CA 95135
2beds
1,509sqft
Condominium, Residential
Built in 1988
-- sqft lot
$810,300 Zestimate®
$563/sqft
$3,633 Estimated rent
Home value
$810,300
$762,000 - $859,000
$3,633/mo
Zestimate® history
Owner options
List your home for rent
$3,633/mo
Rent Zestimate®
Find your next renter with Zillow Rental Manager. Plus, with online applications, you can quickly screen prospective tenants – for free.
$3,633/mo
Rent Zestimate®
Refinance and save
$6,569/mo
Est. payment
Refinancing to a lower rate could help reduce your monthly payments and save thousands over the life of the loan.
$6,569/mo
Est. payment
Explore your selling options
Work with a Zillow partner agent
Leverage their expertise and Zillow's premium Showcase listings to get your home seen by more buyers.
Get startedList with your own agent
Get your home in front of millions of buyers by listing it on Zillow.
Learn how to do itSell it yourself
Take full control of how buyers see your home on Zillow by listing For Sale by Owner (FSBO).
List your homeWhat's special
Pickle ball courtSeparate dining areaCozy breakfast nookMulti-use outdoor spaceLarge spacious bedroomsLargest flat back patiosBocce ball
Zillow last checked:
Listing updated:
Listed by:
Christine Ko 01855828 408-728-1904,
Radius Agent Realty 415-917-1921
Bought with:
Kenny Kim, 01107924
Compass
Source: MLSListings Inc,MLS#: ML81954845
Facts & features
Interior
Bedrooms & bathrooms
- Bedrooms: 2
- Bathrooms: 2
- Full bathrooms: 2
Bedroom
- Features: GroundFloorBedroom, WalkinCloset, PrimaryBedroomonGroundFloor, BedroomonGroundFloor2plus
Bathroom
- Features: DoubleSinks, ShowerandTub, StallShower, FullonGroundFloor, PrimaryOversizedTub
Dining room
- Features: BreakfastBar, BreakfastNook, DiningArea, DiningAreainLivingRoom
Family room
- Features: NoFamilyRoom
Heating
- Central Forced Air
Cooling
- Central Air
Appliances
- Included: Dishwasher, Disposal, Electric Oven, Electric Oven/Range, Refrigerator, Washer/Dryer
- Laundry: Inside
Features
- High Ceilings, Walk-In Closet(s)
- Flooring: Laminate
- Number of fireplaces: 1
- Fireplace features: Living Room
- Common walls with other units/homes: End Unit
Interior area
- Total structure area: 1,509
- Total interior livable area: 1,509 sqft
Property
Parking
- Total spaces: 2
- Parking features: Attached
- Attached garage spaces: 2
Features
- Stories: 1
- Pool features: Community
Details
- Parcel number: 66558035
- Zoning: R1-1P
- Special conditions: Standard
Construction
Type & style
- Home type: Condo
- Property subtype: Condominium, Residential
Materials
- Foundation: Slab
- Roof: Concrete
Condition
- New construction: No
- Year built: 1988
Utilities & green energy
- Gas: PublicUtilities
- Sewer: Public Sewer
- Water: Public
- Utilities for property: Public Utilities, Water Public
Community & HOA
HOA
- Has HOA: Yes
- Amenities included: Club House, Community Pool, Community Security Gate, Garden Greenbelt Trails, Golf Course, Gym Exercise Facility, Organized Activities
- HOA fee: $1,101 monthly
Location
- Region: San Jose
Financial & listing details
- Price per square foot: $563/sqft
- Tax assessed value: $867,000
- Annual tax amount: $11,712
- Date on market: 2/20/2024
- Listing agreement: ExclusiveRightToSell
Price history
| Date | Event | Price |
|---|---|---|
| 5/9/2024 | Sold | $850,000$563/sqft |
Source:  MLSListings Inc #ML81954845 Report a problem MLSListings Inc #ML81954845 Report a problem | ||
| 4/10/2024 | Pending sale | $850,000$563/sqft |
Source: MLSListings Inc #ML81954845 Report a problem | ||
| 4/3/2024 | Price change | $850,000-2.9%$563/sqft |
Source: MLSListings Inc #ML81954845 Report a problem | ||
| 3/13/2024 | Price change | $875,000-2.6%$580/sqft |
Source: MLSListings Inc #ML81954845 Report a problem | ||
| 2/20/2024 | Listed for sale | $898,000+115.3%$595/sqft |
Source: MLSListings Inc #ML81954845 Report a problem | ||
| 6/13/2016 | Sold | $417,000-40.3%$276/sqft |
Source: Public Record Report a problem | ||
| 5/1/2016 | Listed for sale | $698,000+16.5%$463/sqft |
Source: Climb Real Estate Group #ML81583131 Report a problem | ||
| 9/9/2015 | Sold | $599,000-0.1%$397/sqft |
Source: Public Record Report a problem | ||
| 7/18/2015 | Price change | $599,888-2.5%$398/sqft |
Source: Intero Real Estate Services #81462872 Report a problem | ||
| 6/25/2015 | Price change | $615,000-1.6%$408/sqft |
Source: Intero Real Estate Services #81462872 Report a problem | ||
| 5/1/2015 | Listed for sale | $625,000$414/sqft |
Source: Intero Real Estate Services #81462872 Report a problem | ||
Public tax history
| Year | Property taxes | Tax assessment |
|---|---|---|
| 2025 | $11,712 +22.5% | $867,000 +24.7% |
| 2024 | $9,562 +1.8% | $695,180 +2% |
| 2023 | $9,397 +0.2% | $681,550 +2% |
| 2022 | $9,376 +1.3% | $668,188 +2% |
| 2021 | $9,252 +4% | $655,088 +1% |
| 2020 | $8,897 | $648,372 +2% |
| 2019 | $8,897 +3.1% | $635,660 +2% |
| 2018 | $8,632 | $623,198 +2% |
| 2017 | $8,632 +1.5% | $610,980 +2% |
| 2016 | $8,500 +239.7% | $599,000 +287.2% |
| 2015 | $2,502 +5.6% | $154,702 +2% |
| 2014 | $2,369 | $151,672 +0.5% |
| 2013 | -- | $150,988 +2% |
| 2012 | -- | $148,028 +2% |
| 2011 | -- | $145,127 +0.8% |
| 2010 | -- | $144,044 -0.2% |
| 2009 | -- | $144,387 +2% |
| 2008 | -- | $141,557 +2% |
| 2007 | -- | $138,782 +2% |
| 2006 | -- | $136,062 +2% |
| 2005 | -- | $133,395 +2% |
| 2004 | -- | $130,780 +1.9% |
| 2003 | -- | $128,384 +2% |
| 2002 | -- | $125,868 +2% |
| 2001 | -- | $123,401 |
Find assessor info on the county website
Neighborhood: Evergreen
Nearby homes
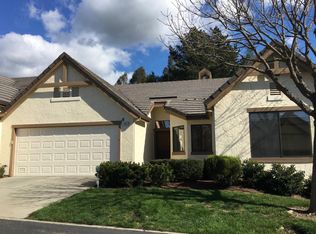
- $857,7002 bd2 ba1.3k sqft7621 Stoneshire Ct, San Jose, CA 95135Off Market
- $927,2002 bd2 ba1.5k sqft7620 Stoneshire Ct, San Jose, CA 95135Off Market
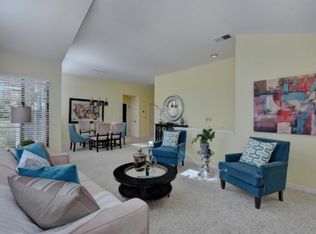
- $856,2002 bd2 ba1.7k sqft7623 Buckhaven Dr, San Jose, CA 95135Off Market
- $1,035,8002 bd2 ba1.5k sqft7615 Buckhaven Dr, San Jose, CA 95135Off Market
- $938,5002 bd2 ba1.5k sqft7630 Buckhaven Dr, San Jose, CA 95135Off Market
- $1,050,0002 bd3 ba1.7k sqft7631 Buckhaven Dr, San Jose, CA 95135Sold
- $942,1002 bd2 ba1.7k sqft7619 Stoneshire Ct, San Jose, CA 95135Off Market
- $803,9002 bd2 ba1.3k sqft7629 Buckhaven Dr, San Jose, CA 95135Off Market
Nearby schools
GreatSchools rating
- 10/10Tom Matsumoto Elementary SchoolGrades: K-6Distance: 2.2 mi
- 8/10Chaboya Middle SchoolGrades: 7-8Distance: 2 mi
- 10/10Evergreen Valley High SchoolGrades: 9-12Distance: 3.1 mi
Schools provided by the listing agent
- District: EvergreenElementary
Source: MLSListings Inc. This data may not be complete. We recommend contacting the local school district to confirm school assignments for this home.
Get a cash offer in 3 minutes
Find out how much your home could sell for in as little as 3 minutes with a no-obligation cash offer.
Estimated market value
$810,300
Get a cash offer in 3 minutes
Find out how much your home could sell for in as little as 3 minutes with a no-obligation cash offer.
Estimated market value
$810,300
- California
- Santa Clara County
- San Jose
- 95135
- Evergreen
- 7622 Stoneshire Ct
Nearby cities
Nearby neighborhoods
Nearby zip codes
Other San Jose Topics
