Freshly updated and move-in ready, this beautifully maintained home sits on a quiet cul-de-sac in the highly sought-after Springpark community of Garland. With a full interior repaint just completed, the home offers a clean, modern feel while maintaining its warm and inviting character. Step inside to discover a spacious and functional layout designed for both everyday living and entertaining. Multiple living and dining areas provide flexibility for gatherings, a home office setup, or additional lounge space. The kitchen is centrally positioned, offering great flow and connectivity to the main living areas. The primary suite serves as a private retreat, highlighted by a fully updated bathroom with contemporary finishes and a spa-inspired design. Generous closet space and natural light enhance the overall comfort of the space. Secondary bedrooms are well-sized and thoughtfully positioned, making the home ideal for families or guests. Situated on a low-traffic cul-de-sac, the property offers added privacy and a quieter setting. Located within Richardson ISD and just minutes from major highways, shopping, and dining, the location is both convenient and desirable. Residents of Springpark enjoy access to a wide range of amenities, including tennis courts, a community pool, clubhouse, parks, walking trails, and greenbelt spaces—creating a lifestyle that blends comfort, convenience, and community. Don’t miss the opportunity to own a freshly updated home in one of Garland’s most established neighborhoods.
Sold
Price Unknown
7622 Windmill Ln, Garland, TX 75044
4beds
3,819sqft
Single Family Residence
Built in 1980
0.32 Acres Lot
$613,800 Zestimate®
$--/sqft
$3,303 Estimated rent
Home value
$613,800
$565,000 - $669,000
$3,303/mo
Zestimate® history
Owner options
List your home for rent
$3,303/mo
Rent Zestimate®
Find your next renter with Zillow Rental Manager. Plus, with online applications, you can quickly screen prospective tenants – for free.
$3,303/mo
Rent Zestimate®
Refinance and save
$1,375/mo
Est. payment
Refinancing to a lower rate could help reduce your monthly payments and save thousands over the life of the loan.
$1,375/mo
Est. payment
Explore your selling options
Work with a Zillow partner agent
Leverage their expertise and Zillow's premium Showcase listings to get your home seen by more buyers.
Get startedList with your own agent
Get your home in front of millions of buyers by listing it on Zillow.
Learn how to do itSell it yourself
Take full control of how buyers see your home on Zillow by listing For Sale by Owner (FSBO).
List your homeWhat's special
Clean modern feelHome office setupWarm and inviting characterQuiet cul-de-sacSpacious and functional layoutGenerous closet spaceFull interior repaint
Zillow last checked:
Listing updated:
Listed by:
Blake Edwards 0804952 817-354-7653,
Century 21 Mike Bowman, Inc. 817-354-7653
Bought with:
Mayo Redpath, 0291642
Allie Beth Allman & Assoc.
Source: NTREIS,MLS#: 21215993
Facts & features
Interior
Bedrooms & bathrooms
- Bedrooms: 4
- Bathrooms: 4
- Full bathrooms: 3
- 1/2 bathrooms: 1
Primary bedroom
- Features: Closet Cabinetry, Ceiling Fan(s), Dual Sinks, Double Vanity, En Suite Bathroom, Separate Shower, Walk-In Closet(s)
- Level: First
- Dimensions: 18 x 16
Bedroom
- Features: Ceiling Fan(s)
- Level: Second
- Dimensions: 16 x 12
Bedroom
- Features: Ceiling Fan(s)
- Level: Second
- Dimensions: 11 x 11
Bedroom
- Features: Ceiling Fan(s)
- Level: Second
- Dimensions: 12 x 10
Dining room
- Features: Built-in Features
- Level: First
- Dimensions: 12 x 12
Family room
- Features: Fireplace
- Level: First
- Dimensions: 21 x 16
Other
- Features: Built-in Features, Dual Sinks, Double Vanity, Jack and Jill Bath, Stone Counters
- Level: First
- Dimensions: 4 x 6
Other
- Features: Stone Counters, Solid Surface Counters
- Level: Second
- Dimensions: 5 x 8
Other
- Features: Stone Counters, Solid Surface Counters
- Level: Second
- Dimensions: 5 x 8
Kitchen
- Features: Breakfast Bar, Built-in Features, Eat-in Kitchen, Granite Counters, Kitchen Island, Pantry, Walk-In Pantry
- Level: First
- Dimensions: 15 x 12
Living room
- Features: Built-in Features, Ceiling Fan(s)
- Level: First
- Dimensions: 27 x 18
Office
- Features: Built-in Features, Ceiling Fan(s)
- Level: Second
- Dimensions: 15 x 11
Heating
- Central, Natural Gas, Zoned
Cooling
- Central Air, Ceiling Fan(s), Electric, Zoned
Appliances
- Included: Some Gas Appliances, Convection Oven, Double Oven, Dishwasher, Electric Oven, Gas Cooktop, Disposal, Microwave, Plumbed For Gas, Vented Exhaust Fan
- Laundry: Washer Hookup, Dryer Hookup, ElectricDryer Hookup, Laundry in Utility Room
Features
- Built-in Features, Chandelier, Double Vanity, Eat-in Kitchen, Granite Counters, High Speed Internet, Kitchen Island, Multiple Staircases, Pantry, Cable TV, Vaulted Ceiling(s), Natural Woodwork, Walk-In Closet(s), Wired for Sound
- Flooring: Carpet, Hardwood, Stone, Wood
- Windows: Bay Window(s), Shutters, Window Coverings
- Has basement: No
- Number of fireplaces: 1
- Fireplace features: Gas, Gas Log, Gas Starter, Living Room, Masonry, Raised Hearth
Interior area
- Total interior livable area: 3,819 sqft
Property
Parking
- Total spaces: 2
- Parking features: Additional Parking, Concrete, Door-Single, Driveway, Garage, Garage Door Opener, Garage Faces Side
- Attached garage spaces: 2
Features
- Levels: Two
- Stories: 2
- Patio & porch: Patio, Covered
- Exterior features: Private Yard, Storage
- Pool features: None, Community
- Fencing: Back Yard,Fenced,Gate,Masonry,Metal,Privacy,Wood
Lot
- Size: 0.32 Acres
- Features: Back Yard, Cul-De-Sac, Interior Lot, Lawn, Landscaped, Many Trees, Subdivision, Sprinkler System
Details
- Additional structures: Shed(s), Storage
- Parcel number: 26579750040120000
Construction
Type & style
- Home type: SingleFamily
- Architectural style: Traditional,Detached
- Property subtype: Single Family Residence
Materials
- Brick
- Foundation: Slab
- Roof: Composition,Shingle
Condition
- Year built: 1980
Utilities & green energy
- Sewer: Public Sewer
- Water: Public
- Utilities for property: Natural Gas Available, Sewer Available, Separate Meters, Water Available, Cable Available
Community & HOA
Community
- Features: Clubhouse, Fitness Center, Playground, Pickleball, Pool, Tennis Court(s), Curbs, Sidewalks
- Security: Smoke Detector(s)
- Subdivision: Springpark Central 04
HOA
- Has HOA: Yes
- Services included: All Facilities, Association Management, Maintenance Grounds
- HOA fee: $1,375 annually
- HOA name: Spectrum
- HOA phone: 866-729-5327
Location
- Region: Garland
Financial & listing details
- Tax assessed value: $632,810
- Annual tax amount: $14,738
- Date on market: 4/13/2026
- Cumulative days on market: 22 days
- Listing terms: Cash,Conventional,Contract,FHA,See Agent,VA Loan
Price history
| Date | Event | Price |
|---|---|---|
| 6/15/2026 | Sold | -- |
Source: NTREIS #21215993 Report a problem | ||
| 5/17/2026 | Pending sale | $650,000$170/sqft |
Source: NTREIS #21215993 Report a problem | ||
| 5/5/2026 | Contingent | $650,000$170/sqft |
Source: NTREIS #21215993 Report a problem | ||
| 4/13/2026 | Listed for sale | $650,000$170/sqft |
Source: NTREIS #21215993 Report a problem | ||
| 7/25/2025 | Listing removed | $650,000$170/sqft |
Source: NTREIS #20903213 Report a problem | ||
| 6/11/2025 | Price change | $650,000-3.7%$170/sqft |
Source: NTREIS #20903213 Report a problem | ||
| 5/16/2025 | Listed for sale | $675,000$177/sqft |
Source: NTREIS #20903213 Report a problem | ||
| 5/9/2025 | Contingent | $675,000$177/sqft |
Source: NTREIS #20903213 Report a problem | ||
| 4/17/2025 | Listed for sale | $675,000+69.2%$177/sqft |
Source: NTREIS #20903213 Report a problem | ||
| 7/26/2013 | Sold | -- |
Source: Agent Provided Report a problem | ||
| 3/26/2013 | Listed for sale | $399,000$104/sqft |
Source: Virginia Cook, Realtors #11923118 Report a problem | ||
Public tax history
| Year | Property taxes | Tax assessment |
|---|---|---|
| 2025 | $2,144 +10.2% | $632,810 +7.6% |
| 2024 | $1,945 +7.5% | $588,350 +11.7% |
| 2023 | $1,809 +3.5% | $526,700 +19.9% |
| 2022 | $1,748 +3.4% | $439,450 +28.2% |
| 2021 | $1,690 -3.7% | $342,670 |
| 2020 | $1,754 -1% | $342,670 |
| 2019 | $1,773 +2.1% | $342,670 +3.7% |
| 2018 | $1,736 -76.1% | $330,510 |
| 2017 | $7,271 +10.6% | $330,510 +7.6% |
| 2016 | $6,573 -6.5% | $307,080 +18.3% |
| 2015 | $7,033 | $259,660 |
| 2014 | $7,033 | $259,660 |
| 2013 | -- | -- |
| 2012 | -- | -- |
| 2011 | -- | -- |
| 2010 | -- | -- |
| 2009 | -- | -- |
| 2008 | -- | -- |
| 2007 | -- | -- |
| 2005 | -- | -- |
| 2004 | -- | -- |
| 2003 | -- | -- |
| 2002 | -- | -- |
| 2001 | -- | -- |
Find assessor info on the county website
Neighborhood: Spring Park
Nearby homes
- $603,4004 bd3 ba3.5k sqft7618 Windmill Ln, Garland, TX 75044Off Market
- $840,9004 bd5 ba4.1k sqft7626 Windmill Ln, Garland, TX 75044Off Market
- $100-- bd-- ba-- sqft7600 Windmill Ln, Garland, TX 75044Off Market
- $633,8004 bd3 ba3.1k sqft7410 Spring Meadow Ln, Garland, TX 75044Off Market
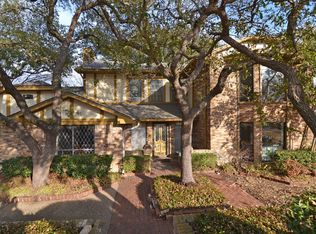
- $447,5003 bd2 ba2.7k sqft7406 Springmeadow Ln, Garland, TX 75044Off Market
- $499,9004 bd2 ba2.9k sqft7414 Springmeadow Ln, Garland, TX 75044Off Market
- $539,0004 bd3 ba2.5k sqft7630 Windmill Ln, Garland, TX 75044Off Market
- $508,1003 bd3 ba3.1k sqft7402 Spring Meadow Ln, Garland, TX 75044Off Market
Nearby schools
GreatSchools rating
- 7/10Big Springs Elementary SchoolGrades: PK-6Distance: 0.6 mi
- 5/10Apollo Junior High SchoolGrades: 7-8Distance: 2.3 mi
- 4/10Berkner High SchoolGrades: 9-12Distance: 3.2 mi
Schools provided by the listing agent
- Elementary: Big Springs
- Middle: Apollo
- High: Berkner
- District: Richardson ISD
Source: NTREIS. This data may not be complete. We recommend contacting the local school district to confirm school assignments for this home.
Get a cash offer in 3 minutes
Find out how much your home could sell for in as little as 3 minutes with a no-obligation cash offer.
Estimated market value
$613,800
Get a cash offer in 3 minutes
Find out how much your home could sell for in as little as 3 minutes with a no-obligation cash offer.
Estimated market value
$613,800
- Texas
- Dallas County
- Garland
- 75044
- Spring Park
- 7622 Windmill Ln
