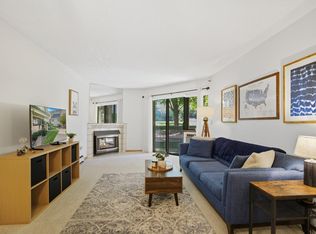
***Seller will agree to pay the first 6 months of HOA dues with an accepted offer *** Well-maintained and well-cared-for condo unit by the same owner for 38 years. Just moments away from Centennial Lakes, Southdale Mall, Edina Galleria, popular restaurants, health clubs, and medical offices. The living room has a cozy gas fireplace. An in-unit laundry provides the ultimate in convenience. Enjoy peace of mind with secure entry and your own assigned underground parking space that is heated and has direct access from the unit without going outside. Take advantage of the premium amenities of membership, included in HOA dues, at Edinborough Park, which include an indoor pool, a walking track, and much more. This unit is truly move-in condition and features brand new carpet for the new owner to enjoy. There is great natural sunlight and the deck overlooks the beautiful green space. This is the perfect blend of a convenient location that is close to everything, while still being tucked away to offer solitude and relaxation at the end of a busy day. Pride of ownership shows throughout the complex; the roof and siding for the complex are less than 8 years old and the deck railings and trim were recently painted!
Closed
$162,500
7622 York Ave S APT 1209, Edina, MN 55435
2beds
850sqft
Low Rise
Built in 1986
-- sqft lot
$-- Zestimate®
$191/sqft
$1,905 Estimated rent
Home value
Not available
Estimated sales range
Not available
$1,905/mo
Zestimate® history
Owner options
List your home for rent
$1,905/mo
Rent Zestimate®
Find your next renter with Zillow Rental Manager. Plus, with online applications, you can quickly screen prospective tenants – for free.
$1,905/mo
Rent Zestimate®
Refinance and save
$1,552/mo
Est. payment
Refinancing to a lower rate could help reduce your monthly payments and save thousands over the life of the loan.
$1,552/mo
Est. payment
Explore your selling options
Work with a Zillow partner agent
Leverage their expertise and Zillow's premium Showcase listings to get your home seen by more buyers.
Get startedList with your own agent
Get your home in front of millions of buyers by listing it on Zillow.
Learn how to do itSell it yourself
Take full control of how buyers see your home on Zillow by listing For Sale by Owner (FSBO).
List your homeWhat's special
Zillow last checked:
Listing updated:
Listed by:
Brad Lacher 952-200-1994,
Real Broker, LLC,
Twin Cities Home Group 952-324-0015
Bought with:
Scott Seeley
Coldwell Banker Realty
Source: NorthstarMLS as distributed by MLS GRID,MLS#: 6788105
Facts & features
Interior
Bedrooms & bathrooms
- Bedrooms: 2
- Bathrooms: 1
- Full bathrooms: 1
Bedroom
- Level: Main
- Area: 266 Square Feet
- Dimensions: 19'X14'
Bedroom 2
- Level: Main
- Area: 100 Square Feet
- Dimensions: 10'X10'
Bathroom
- Level: Main
- Area: 72 Square Feet
- Dimensions: 8'X9'
Deck
- Level: Main
- Area: 60 Square Feet
- Dimensions: 6'X10'
Dining room
- Level: Main
- Area: 117 Square Feet
- Dimensions: 9'X13'
Foyer
- Level: Main
- Area: 72 Square Feet
- Dimensions: 12'X6'
Kitchen
- Level: Main
- Area: 70 Square Feet
- Dimensions: 10'X7'
Laundry
- Level: Main
- Area: 15 Square Feet
- Dimensions: 5'X3'
Living room
- Level: Main
- Area: 143 Square Feet
- Dimensions: 13'X11'
Heating
- Baseboard, Hot Water
Cooling
- Wall Unit(s)
Appliances
- Included: Cooktop, Dishwasher, Disposal, Dryer, Exhaust Fan, Range, Refrigerator, Washer
- Laundry: Laundry Closet, In Unit
Features
- Basement: None
- Number of fireplaces: 1
- Fireplace features: Gas, Living Room
Interior area
- Total structure area: 850
- Total interior livable area: 850 sqft
- Finished area above ground: 850
- Finished area below ground: 0
Property
Parking
- Total spaces: 1
- Parking features: Assigned, Attached, Concrete, Garage Door Opener, Guest, Garage, Secured, Storage, Underground
- Attached garage spaces: 1
- Has uncovered spaces: Yes
Accessibility
- Accessibility features: None
Features
- Levels: One
- Stories: 1
- Patio & porch: Deck
- Has private pool: Yes
- Pool features: Heated, Indoor, Shared
- Fencing: None
Lot
- Size: 1.42 Acres
- Features: Near Public Transit, Tree Coverage - Medium
Details
- Foundation area: 850
- Parcel number: 3202824340065
- Zoning description: Residential-Single Family
Construction
Type & style
- Home type: Condo
- Property subtype: Low Rise
- Attached to another structure: Yes
Materials
- Roof: Age 8 Years or Less,Asphalt,Pitched
Condition
- New construction: No
- Year built: 1986
Utilities & green energy
- Electric: Circuit Breakers, Power Company: Xcel Energy
- Gas: Natural Gas
- Sewer: City Sewer/Connected
- Water: City Water/Connected
Community & HOA
Community
- Security: Secured Garage/Parking
- Subdivision: Condo 0587 Village Homes Of Edin
HOA
- Has HOA: Yes
- Amenities included: Car Wash
- Services included: Maintenance Structure, Cable TV, Hazard Insurance, Heating, Internet, Lawn Care, Maintenance Grounds, Parking, Professional Mgmt, Recreation Facility, Sanitation, Sewer, Shared Amenities, Snow Removal, Water
- HOA fee: $527 monthly
- HOA name: First Service Residental
- HOA phone: 952-277-2700
Location
- Region: Edina
Financial & listing details
- Price per square foot: $191/sqft
- Tax assessed value: $174,000
- Annual tax amount: $1,732
- Date on market: 9/13/2025
- Cumulative days on market: 83 days
- Road surface type: Paved
Price history
| Date | Event | Price |
|---|---|---|
| 12/18/2025 | Sold | $162,500-3%$191/sqft |
Source:  NorthstarMLS as distributed by MLS GRID #6788105 Report a problem NorthstarMLS as distributed by MLS GRID #6788105 Report a problem | ||
| 12/8/2025 | Pending sale | $167,500$197/sqft |
Source: NorthstarMLS as distributed by MLS GRID #6788105 Report a problem | ||
| 9/30/2025 | Price change | $167,500-6.9%$197/sqft |
Source: NorthstarMLS as distributed by MLS GRID #6788105 Report a problem | ||
| 9/16/2025 | Listed for sale | $179,900$212/sqft |
Source: NorthstarMLS as distributed by MLS GRID #6788105 Report a problem | ||
Public tax history
| Year | Property taxes | Tax assessment |
|---|---|---|
| 2025 | $1,732 -10.4% | $174,000 +2.5% |
| 2024 | $1,933 +11.8% | $169,800 -8.7% |
| 2023 | $1,730 +9.3% | $186,000 +5% |
| 2022 | $1,582 +3.1% | $177,200 +14.5% |
| 2021 | $1,535 +0.3% | $154,700 +3.4% |
| 2020 | $1,531 -0.3% | $149,600 +4.8% |
| 2019 | $1,535 +0.3% | $142,800 +7.4% |
| 2018 | $1,531 +15% | $132,900 +15.3% |
| 2017 | $1,332 +18.6% | $115,300 +7.8% |
| 2016 | $1,123 +5.4% | $107,000 +4.9% |
| 2015 | $1,065 +8.1% | $102,000 +5.2% |
| 2014 | $986 -5.4% | $97,000 -3% |
| 2013 | $1,042 -4.7% | $100,000 -7.1% |
| 2012 | $1,093 -7.2% | $107,700 -7.9% |
| 2011 | $1,178 +4.4% | $117,000 -3.9% |
| 2010 | $1,129 -11.7% | $121,800 -12.6% |
| 2009 | $1,279 -5.1% | $139,400 -5.9% |
| 2006 | $1,347 +13.4% | $148,100 +12.9% |
| 2005 | $1,188 +11.9% | $131,200 +15% |
| 2004 | $1,062 +9.8% | $114,100 +12% |
| 2002 | $967 -42.4% | $101,900 |
| 2001 | $1,678 | -- |
Find assessor info on the county website
Neighborhood: Edinborough
Nearby homes
- $110,0001 bd1 ba725 sqft7622 York Ave S APT 1106, Edina, MN 55435Sold

- $200,0002 bd2 ba970 sqft7622 York Ave S APT 1110, Edina, MN 55435Sold
- $206,2502 bd1 ba1k sqft7618 York Ave S APT 1115, Edina, MN 55435Sold

- $220,0002 bd1 ba970 sqft7622 York Ave S APT 1307, Edina, MN 55435Sold

- $187,5002 bd1 ba970 sqft7622 York Ave S APT 1310, Edina, MN 55435Sold
- $190,0002 bd1 ba970 sqft7618 York Ave S APT 1311, Edina, MN 55435Sold
- $208,0002 bd2 ba1k sqft7618 York Ave S APT 1318, Edina, MN 55435Sold
- $195,0002 bd2 ba1.1k sqft7622 York Ave S APT 1303, Edina, MN 55435Sold
Nearby schools
GreatSchools rating
- 7/10Sheridan Hills Elementary SchoolGrades: PK-5Distance: 1.7 mi
- 4/10Richfield Middle SchoolGrades: 6-8Distance: 0.9 mi
- 5/10Richfield Senior High SchoolGrades: 9-12Distance: 2 mi


Get pre-qualified for a loan
At Zillow Home Loans, we can pre-qualify you in as little as 5 minutes with no impact to your credit score.An equal housing lender. NMLS #10287.
- Minnesota
- Hennepin County
- Edina
- 55435
- Edinborough
- 7622 York Ave S Apartment 1209
Nearby cities
Nearby neighborhoods
Nearby zip codes
Other Edina Topics
