Skip main navigation
Active
  • $759,900

    7623 Addisen Ct, Inver Grove Heights, MN 55077

    5beds
    4,068sqft
    : 
    $4,610/mo
    Get pre-qualified
    Single Family
    Built in 2013
    0.27 Acres Lot
    $699,400 Zestimate®
    $187/sqft
    $15/mo HOA

    What's special

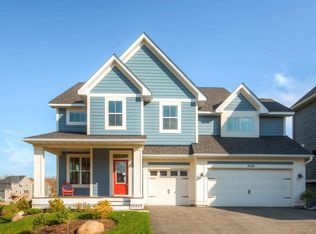
    Welcome to this beautifully updated two story home in the highly sought after District 196. From the moment you step inside, you’ll notice the quality craftsmanship and upgraded finishes throughout, including granite countertops, rich woodwork, and tile. The kitchen is designed for gathering and entertaining, featuring a large granite center island, two spacious pantries, and an open flow into the informal dining area and inviting family room with a stunning stone fireplace. Just off the kitchen, step out onto the oversized maintenance free deck, perfect for grilling, relaxing, or hosting. The upper level offers four bedrooms plus a versatile bonus room, ideal for a playroom, home office, or additional lounge space. The generous primary suite includes double sinks, a tile shower, a separate soaking tub, and a custom walk in closet. The fully finished walkout lower level is a true standout, showcasing high end finishes, a second kitchen, a stylish fireplace, and a fifth bedroom, creating an exceptional setup for multigenerational living, long term guests, or private extended stay accommodations. From here, step into the charming screen porch featuring a paver patio floor, offering a peaceful, bug free retreat that extends your outdoor living. Additional updates include brand new carpet and paint throughout. The heated three car garage is extra deep, offering ample space for large vehicles, a boat, or additional storage. A move in ready home with thoughtful updates, premium finishes, and exceptional indoor outdoor living, this one checks every box.
    5 days
    |
    398
    |
    18
    |

    Zillow last checked:

    Listing updated:

    Listed by:

    Daniel J. Ehrenberg 877-366-2213,

    LPT Realty, LLC

    Source: NorthstarMLS as distributed by MLS GRID,MLS#: 7127226MLS Logo

      Facts & features

      Interior

      Bedrooms & bathrooms
      • Bedrooms: 5
      • Bathrooms: 4
      • Full bathrooms: 2
      • 3/4 bathrooms: 1
      • 1/2 bathrooms: 1
      Bedroom
      • Level: Upper
      • Area: 221 Square Feet
      • Dimensions: 17x13
      Bedroom 2
      • Level: Upper
      • Area: 165 Square Feet
      • Dimensions: 15x11
      Bedroom 3
      • Level: Upper
      • Area: 180 Square Feet
      • Dimensions: 15x12
      Bedroom 4
      • Level: Upper
      • Area: 120 Square Feet
      • Dimensions: 12x10
      Bedroom 5
      • Level: Basement
      • Area: 150 Square Feet
      • Dimensions: 15x10
      Bonus room
      • Level: Upper
      • Area: 285 Square Feet
      • Dimensions: 19x15
      Deck
      • Level: Main
      • Area: 425 Square Feet
      • Dimensions: 25x17
      Family room
      • Level: Basement
      • Area: 532 Square Feet
      • Dimensions: 28x19
      Kitchen
      • Level: Main
      • Area: 351 Square Feet
      • Dimensions: 27x13
      Laundry
      • Level: Upper
      • Area: 64 Square Feet
      • Dimensions: 8x8
      Living room
      • Level: Main
      • Area: 306 Square Feet
      • Dimensions: 18x17
      Office
      • Level: Main
      • Area: 91 Square Feet
      • Dimensions: 13x7
      Screened porch
      • Level: Basement
      • Area: 375 Square Feet
      • Dimensions: 25x15
      Heating
      • Forced Air, Fireplace(s)
      Cooling
      • Central Air
      Appliances
      • Included: Air-To-Air Exchanger, Disposal, Dryer, Exhaust Fan, Humidifier, Microwave, Range, Refrigerator, Stainless Steel Appliance(s), Tankless Water Heater, Washer, Water Softener Owned
      • Laundry: Upper Level
      Features
      • Basement: Drain Tiled,Finished,Full,Storage Space,Sump Pump,Tile Shower,Walk-Out Access
      • Number of fireplaces: 2
      • Fireplace features: Double Sided, Family Room, Gas, Living Room
      Interior area
      • Total structure area: 4,068
      • Total interior livable area: 4,068 sqft
      • Finished area above ground: 3,070
      • Finished area below ground: 998

      Property

      Parking
      • Total spaces: 3
      • Parking features: Attached, Garage, Insulated Garage
      • Attached garage spaces: 3
      Accessibility
      • Accessibility features: None
      Features
      • Levels: Two
      • Stories: 2
      • Patio & porch: Composite Decking, Deck, Front Porch, Rear Porch, Screened
      • Fencing: Full
      Lot
      • Size: 0.27 Acres
      • Dimensions: 52 x 116 x 151 x 114
      Details
      • Foundation area: 1312
      • Parcel number: 201205401110
      • Zoning description: Residential-Single Family

      Construction

      Type & style
      • Home type: SingleFamily
      • Property subtype: Single Family
      Materials
      • Roof: Age 8 Years or Less
      Condition
      • New construction: No
      • Year built: 2013

      Utilities & green energy

      • Electric: Circuit Breakers
      • Gas: Natural Gas
      • Sewer: City Sewer/Connected
      • Water: City Water/Connected

      Community & HOA

      Community
      • Subdivision: Argenta Hills 5th Add
      HOA
      • Has HOA: Yes
      • Services included: Professional Mgmt
      • HOA fee: $45 quarterly
      • HOA name: RowCal
      • HOA phone: 763-318-8225
      Location
      • Region: Inver Grove Heights

      Financial & listing details

      • Price per square foot: $187/sqft
      • Tax assessed value: $684,100
      • Annual tax amount: $9,828
      • Date on market: 8/15/2026

        Estimated market value

        $699,400

        $664,000 - $741,000

        $4,689/mo

        Price history

        DateEventPrice
        8/21/2026Listed for sale$759,900+80.8%$187/sqft
        Source: NorthstarMLS as distributed by MLS GRID #7127226 Report a problem
        11/13/2013Sold$420,394$103/sqft
        Source: Agent Provided Report a problem

        Public tax history

        YearProperty taxesTax assessment
        2024$8,994 +3.2%$684,100 +2.9%
        2023$8,716 +8.2%$665,100 +1.9%
        2022$8,052 +22%$652,600 +27.3%
        2021$6,602 +0.1%$512,500 +0.9%
        2020$6,596 +2.6%$507,800 +5.1%
        2019$6,428 $483,200 +12.2%
        2018$6,428 +15.3%$430,500 +2.4%
        2017$5,576 +2.3%$420,300 -10.3%
        2016$5,449 -13.7%$468,500 +2%
        2015$6,316 +2.8%$459,200 -0.2%
        2014$6,143 +1.8%$460,300 +2920.3%
        2013$6,034 +1779.8%$15,240
        2012$321 --
        Find assessor info on the county website

        Monthly payment

        Est. payment

        Payment breakdown

        Explore the cost of this home by adjusting the details. Changes won't be saved.
        All calculations are estimates and provided by Zillow, Inc. for informational purposes only. Actual amounts may vary.
        HOA fees may include property taxes on listings classified as Co-Ops. Contact the listing agent and/or owner for fee details.
        See how much you could borrow to make a competitive offer.

        Climate risks

        Neighborhood: 55077

        Getting around

        19 / 100
        Car-Dependent
        0 / 100
        No Nearby Transit
        38 / 100
        Somewhat Bikeable

        Nearby schools

        GreatSchools rating

        A local agent can set up tours, give advice and negotiate with sellers.

        Browse local experts

        Similar homes