Skip main navigation
Off market
  • Price Unknown

    7623 Addison Dr NW #Hr0b6b, Huntsville, AL 35806

    4beds
    2,688sqft
    SingleFamily
    Built in 2023
    -- sqft lot
    $-- Zestimate®
    $--/sqft
    $2,754 Estimated rent

    Home value

    Not available

    Estimated sales range

    Not available

    $2,754/mo

    Zestimate® history
    Loading
    Loading...

    Owner options

    List your home for rent

    $2,754/mo

    Rent Zestimate®

    Find your next renter with Zillow Rental Manager. Plus, with online applications, you can quickly screen prospective tenants – for free.

    Learn more

    $2,754/mo

    Rent Zestimate®

    Refinance and save

    Refinancing to a lower rate could help reduce your monthly payments and save thousands over the life of the loan.

    See today's rates

    Explore your selling options

    Work with a Zillow partner agent

    Leverage their expertise and Zillow's premium Showcase listings to get your home seen by more buyers.

    Get started

    List with your own agent

    Get your home in front of millions of buyers by listing it on Zillow.

    Learn how to do it

    Sell it yourself

    Take full control of how buyers see your home on Zillow by listing For Sale by Owner (FSBO).

    List your home

    What's special

    Master suiteCovered front porchEat in kitchenFrench doorsFamily roomWalk-in closetHuge granite island

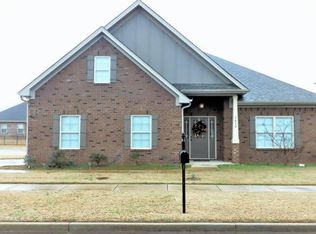
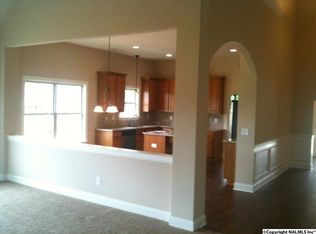
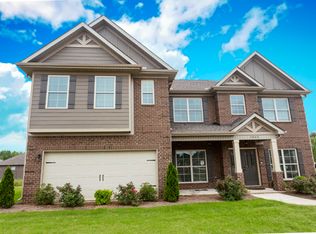
    Welcome home to the Florence I, the best of single level living! Upon entering from your covered front porch, your foyer opens to the dining room with coffered ceiling and french doors leading into an enclosed living room which is perfect for your home office. You will love spending time in the eat in kitchen & family room which flow seamlessly together providing the perfect space to be with friends & family. As you find yourself cooking in your beautifully laid out kitchen everyone will congregate around the huge granite island creating the space for wonderful memories. Retreat to your first floor master suite with trey ceiling, indulge yourself to a relaxing bath in the soaking tub and rejoice in the size of your walk-in closet! The other 3 bedrooms downstairs are on the other side of the home, providing maximum privacy for your master suite. The opportunities are endless with this wonderfully designed home. Don't worry; there is a 3-car garage for all of your toys, storage and vehicles. You have found your home, you have arrived! Options and upgrades shown in photos may not be included in price.

    This property is off market, which means it's not currently listed for sale or rent on Zillow. This may be different from what's available on other websites or public sources.

    Facts & features

    Interior

    Bedrooms & bathrooms
    • Bedrooms: 4
    • Bathrooms: 4
    • Full bathrooms: 3
    • 1/2 bathrooms: 1
    Cooling
    • Central
    Features
    • Has fireplace: Yes
    Interior area
    • Total interior livable area: 2,688 sqft

    Property

    Parking
    • Total spaces: 3
    • Parking features: Garage - Attached

    Construction

    Type & style
    • Home type: SingleFamily
    Materials
    • Roof: Asphalt
    Condition
    • Year built: 2023

    Community & HOA

    Location
    • Region: Huntsville

    Price history

    DateEventPrice
    8/5/2023Listing removed--
    Source: Valor Communities Report a problem
    7/20/2023Listed for sale$404,850$151/sqft
    Source: Valor Communities Report a problem

    Public tax history

    Tax history is unavailable.

    Neighborhood: Anslee Farms

    Nearby schools

    GreatSchools rating
    Schools provided by the listing agent
    • Elementary: PROVIDENCE ELEM
    • Middle: WILLIAMS MIDDLE SCH
    • High: COLUMBIA HIGH SCHOOL
    • District: HUNTSVILLE CITY

    Source: The MLS. This data may not be complete. We recommend contacting the local school district to confirm school assignments for this home.