Experience the height of elegance and modern living in Grayhawk's premier community of Montevina! This fully updated and remodeled turnkey executive home features 5 bedrooms, 3.5 bathrooms, and a 3-car garage, encompassing 4,464 square feet of unmatched luxury, ready for immediate move-in. Sophisticated Living Spaces - Both the living room and family room boast 16-foot floor-to-ceiling stacked stone walls with linear fireplaces, creating dramatic focal points. Enjoy the convenience of Hunter Douglas electronic blinds in the kitchen and family room, paired with high-end plantation shutters on all other windows.
Gourmet Kitchen & Elegant Updates - Step into your gourmet kitchen, featuring GE Profile stainless steel appliances, including a 5-burner gas cooktop set in a sleek quartz island. Abundant cabinetry and storage options complement the kitchen's view of the resort-style backyard. Luxurious Master Suite - The master bedroom is an incredible retreat offering dual closets, an extended seating area, and a barn door entrance to your luxurious ensuite. The master bathroom provides a serene escape with full-wall tile, a soaking clawfoot tub, and a glass-enclosed shower. A striking oversized backlit mirror and dramatic octagon backsplash enhance the luxurious feel. Modern Bathrooms - All other bathrooms feature backlit mirrors, floor-to-ceiling bathtub tile with recessed niches, Kohler toilets and faucets, and new quartz countertops and sinks. Versatile Living Spaces - Three additional upstairs bedrooms are generously sized with large closets. An oversized loft offers endless possibilities, from a children's play area to a dedicated theater room, extended office space, or additional family room. A downstairs bedroom (or office) with an ensuite bathroom allows for multigenerational living or extended guest comfort, ensuring separation and privacy from the main bedrooms and living areas upstairs. Resort-Style Backyard - The backyard is an oasis featuring a large boulder waterfall, a perfectly sized pebble-tech pool, and a custom safety fence for peace of mind. Enjoy a custom-made putting green, artificial turf, mature trees, and fruit trees, creating a private yet open atmosphere for outdoor living. Low-maintenance landscaping ensures you spend more time enjoying your surroundings. Efficiency & Peace of Mind - Two updated HVAC systems keep the home cool and efficient throughout the summer. All roof areas have been updated, and a transferable warranty offers long-term peace of mind. Modern Style & Comfort - This home boasts full tile flooring in all high-traffic areas and brand-new plush carpeting elsewhere else. Every surface, from the ceilings to the baseboards, has been adorned with custom Sherwin Williams paint, extending even to the 3-car garage with brand new epoxy floors. Enjoy the comfort of all-new LED recessed lighting, modern ceiling fans, and updated switches with dimmers throughout the home. This turnkey executive home is truly unparalleled in its offerings. Come fall in love with your new dream home today!
Sold for $1,700,000
$1,700,000
7623 E TAILFEATHER Drive, Scottsdale, AZ 85255
5beds
4baths
4,461sqft
Single Family Residence
Built in 1998
10,540 Square Feet Lot
$1,880,100 Zestimate®
$381/sqft
$7,189 Estimated rent
Home value
$1,880,100
$1.73M - $2.07M
$7,189/mo
Zestimate® history
Owner options
List your home for rent
$7,189/mo
Rent Zestimate®
Find your next renter with Zillow Rental Manager. Plus, with online applications, you can quickly screen prospective tenants – for free.
$7,189/mo
Rent Zestimate®
Refinance and save
$10,016/mo
Est. payment
Refinancing to a lower rate could help reduce your monthly payments and save thousands over the life of the loan.
$10,016/mo
Est. payment
Explore your selling options
Work with a Zillow partner agent
Leverage their expertise and Zillow's premium Showcase listings to get your home seen by more buyers.
Get startedList with your own agent
Get your home in front of millions of buyers by listing it on Zillow.
Learn how to do itSell it yourself
Take full control of how buyers see your home on Zillow by listing For Sale by Owner (FSBO).
List your homeWhat's special
Zillow last checked:
Listing updated:
Listed by:
Mark Molnau 480-535-0200,
HomeSmart,
Leslie Alshaie 480-881-8841,
HomeSmart
Bought with:
Jennifer Pedersen, SA568226000
RE/MAX Fine Properties
Source: ARMLS,MLS#: 6709556
Facts & features
Interior
Bedrooms & bathrooms
- Bedrooms: 5
- Bathrooms: 4
Heating
- Natural Gas
Cooling
- Central Air, Ceiling Fan(s), Programmable Thmstat
Appliances
- Included: Gas Cooktop
Features
- High Speed Internet, Double Vanity, Other, Upstairs, Eat-in Kitchen, 9+ Flat Ceilings, Vaulted Ceiling(s), Kitchen Island, Full Bth Master Bdrm, Separate Shwr & Tub
- Flooring: Carpet, Tile
- Windows: Double Pane Windows
- Has basement: No
- Has fireplace: Yes
- Fireplace features: Other, Family Room, Living Room
Interior area
- Total structure area: 4,461
- Total interior livable area: 4,461 sqft
Property
Parking
- Total spaces: 6
- Parking features: Garage Door Opener
- Garage spaces: 3
- Uncovered spaces: 3
Features
- Stories: 2
- Patio & porch: Covered, Patio
- Exterior features: Playground
- Has private pool: Yes
- Pool features: Play Pool, Fenced
- Spa features: None
- Fencing: Block,Wrought Iron
Lot
- Size: 10,540 Square Feet
- Features: Sprinklers In Rear, Sprinklers In Front, Desert Back, Desert Front, Cul-De-Sac, Synthetic Grass Back, Auto Timer H2O Front, Auto Timer H2O Back
Details
- Parcel number: 21236565
Construction
Type & style
- Home type: SingleFamily
- Property subtype: Single Family Residence
Materials
- Stucco, Wood Frame, Painted
- Roof: Tile
Condition
- Year built: 1998
Details
- Builder name: Hancock Homes
- Warranty included: Yes
Utilities & green energy
- Electric: 220 Volts in Kitchen
- Sewer: Public Sewer
- Water: City Water
Green energy
- Water conservation: Recirculation Pump
Community & HOA
Community
- Features: Golf, Pickleball, Near Bus Stop, Tennis Court(s), Playground, Biking/Walking Path
- Security: Fire Sprinkler System
- Subdivision: GRAYHAWK PARCEL 1D (B), MONTEVINA
HOA
- Has HOA: Yes
- Services included: Maintenance Grounds, Street Maint
- HOA fee: $244 quarterly
- HOA name: Grayhawk
- HOA phone: 480-563-9708
Location
- Region: Scottsdale
Financial & listing details
- Price per square foot: $381/sqft
- Tax assessed value: $1,113,800
- Annual tax amount: $6,205
- Date on market: 11/16/2025
- Cumulative days on market: 10 days
- Listing terms: Cash,Conventional,1031 Exchange,FHA,Lease Option,Lease Purchase,VA Loan
- Ownership: Fee Simple
- Electric utility on property: Yes
Price history
| Date | Event | Price |
|---|---|---|
| 7/3/2024 | Sold | $1,700,000+0%$381/sqft |
Source:  ARMLS #6709556 Report a problem ARMLS #6709556 Report a problem | ||
| 6/2/2024 | Pending sale | $1,699,900$381/sqft |
Source: ARMLS #6709556 Report a problem | ||
| 5/23/2024 | Listed for sale | $1,699,900+92.1%$381/sqft |
Source: ARMLS #6709556 Report a problem | ||
| 9/28/2020 | Sold | $885,000-0.6%$198/sqft |
Source: ARMLS #6112665 Report a problem | ||
| 8/16/2020 | Pending sale | $889,999$200/sqft |
Source: HomeSmart #6112665 Report a problem | ||
| 8/14/2020 | Listed for sale | $889,999+30.3%$200/sqft |
Source: HomeSmart #6112665 Report a problem | ||
| 5/18/2018 | Sold | $683,000+2%$153/sqft |
Source: Public Record Report a problem | ||
| 4/18/2018 | Listed for sale | $669,900$150/sqft |
Source: Carrington Real Estate Services (US), LLC #5660473 Report a problem | ||
| 2/28/2018 | Listing removed | $669,900$150/sqft |
Source: Carrington Real Estate Services (US), LLC #5660473 Report a problem | ||
| 2/7/2018 | Price change | $669,900-2.2%$150/sqft |
Source: Carrington Real Estate Services (US), LLC #5660473 Report a problem | ||
| 1/10/2018 | Price change | $684,900-2.1%$154/sqft |
Source: Carrington Real Estate Services (US), LLC #5660473 Report a problem | ||
| 12/11/2017 | Price change | $699,900-2.1%$157/sqft |
Source: Carrington Real Estate Services (US), LLC #5660473 Report a problem | ||
| 11/9/2017 | Price change | $714,900-2.1%$160/sqft |
Source: Carrington Real Estate Services (US), LLC #5660473 Report a problem | ||
| 10/10/2017 | Price change | $729,900-2.7%$164/sqft |
Source: Carrington Real Estate Services (Us), Llc #5660473 Report a problem | ||
| 9/15/2017 | Listed for sale | $749,900+12.8%$168/sqft |
Source: Carrington Real Estate Services (US), LLC #5660473 Report a problem | ||
| 1/19/2016 | Listing removed | $664,900$149/sqft |
Source: Rowe & DeVries Real Estate Services, LLC #5323585 Report a problem | ||
| 1/15/2016 | Price change | $664,900-1.5%$149/sqft |
Source: Rowe & DeVries Real Estate Services, LLC #5323585 Report a problem | ||
| 10/29/2015 | Price change | $675,000-0.7%$151/sqft |
Source: Rowe & DeVries Real Estate Services, LLC #5323585 Report a problem | ||
| 10/19/2015 | Price change | $680,000-0.7%$152/sqft |
Source: Rowe & DeVries Real Estate Services, LLC #5323585 Report a problem | ||
| 9/21/2015 | Price change | $685,000-2.1%$154/sqft |
Source: Rowe & DeVries Real Estate Services, LLC #5323585 Report a problem | ||
| 8/20/2015 | Listed for sale | $699,900-15.2%$157/sqft |
Source: Rowe & DeVries Real Estate Services, LLC #5323585 Report a problem | ||
| 3/4/2015 | Listing removed | $825,000$185/sqft |
Source: RE/MAX Platinum Living #5234919 Report a problem | ||
| 2/11/2015 | Listed for sale | $825,000+144.6%$185/sqft |
Source: RE/MAX Platinum Living #5234919 Report a problem | ||
| 2/11/2015 | Listing removed | $5,900$1/sqft |
Source: RE/MAX Platinum Living #4895162 Report a problem | ||
| 1/29/2015 | Listed for rent | $5,900$1/sqft |
Source: RE/MAX Platinum Living #4895162 Report a problem | ||
| 3/31/1999 | Sold | $337,298$76/sqft |
Source: Public Record Report a problem | ||
Public tax history
| Year | Property taxes | Tax assessment |
|---|---|---|
| 2025 | $6,314 +2.3% | $111,380 -3.1% |
| 2024 | $6,170 +1.5% | $114,910 +62.6% |
| 2023 | $6,078 -0.5% | $70,692 +1.3% |
| 2022 | $6,107 +0.7% | $69,780 +8.8% |
| 2021 | $6,068 -0.8% | $64,120 +4.1% |
| 2020 | $6,115 -0.6% | $61,620 +5.5% |
| 2019 | $6,151 | $58,420 -1.1% |
| 2018 | $6,151 +5.1% | $59,070 +0% |
| 2017 | $5,855 +6.8% | $59,060 +2.9% |
| 2016 | $5,483 +8.1% | $57,420 +2.7% |
| 2015 | $5,071 | $55,920 +18.2% |
| 2014 | -- | $47,310 +6.2% |
| 2013 | -- | $44,530 |
| 2012 | -- | $44,530 -8.5% |
| 2011 | -- | $48,650 -12.9% |
| 2010 | -- | $55,870 -24.9% |
| 2009 | -- | $74,430 -5.7% |
| 2008 | -- | $78,950 +6.3% |
| 2007 | -- | $74,250 +62.8% |
| 2006 | -- | $45,600 |
| 2005 | -- | $45,600 +10.8% |
| 2004 | -- | $41,150 |
| 2003 | -- | $41,150 +24.1% |
| 2002 | -- | $33,150 |
Find assessor info on the county website
Neighborhood: Grayhawk
Nearby homes
- $1,498,7005 bd4 ba4.4k sqft7635 E Tailfeather Dr, Scottsdale, AZ 85255Off Market
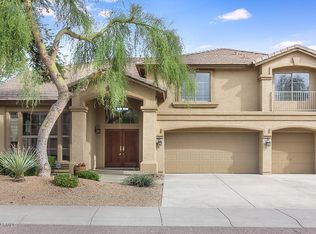
- $1,632,0005 bd5 ba4.4k sqft7611 E Tailfeather Dr, Scottsdale, AZ 85255Off Market

- $1,280,0004 bd4 ba3.5k sqft7636 E Rose Garden Ln, Scottsdale, AZ 85255Sold
- $1,238,500-- bd4 ba4k sqft7622 E Rose Garden Ln, Scottsdale, AZ 85255Off Market
- $1,431,1004 bd3 ba3k sqft7646 E Rose Garden Ln, Scottsdale, AZ 85255Off Market
- $1,578,0005 bd4 ba4.4k sqft7647 E Tailfeather Dr, Scottsdale, AZ 85255Off Market
- $1,457,2005 bd4 ba4.4k sqft7647 E Tailfeather Dr #WOW, Scottsdale, AZ 85255Off Market
- $1,369,900-- bd4 ba4.4k sqft7599 E Tailfeather Dr, Scottsdale, AZ 85255Off Market
Nearby schools
GreatSchools rating
- 9/10Grayhawk Elementary SchoolGrades: PK-6Distance: 0.2 mi
- 7/10Explorer Middle SchoolGrades: 5-8Distance: 4 mi
- 10/10Pinnacle High SchoolGrades: 7-12Distance: 5.3 mi
Schools provided by the listing agent
- Elementary: Grayhawk Elementary School
- Middle: Explorer Middle School
- High: Pinnacle High School
- District: Paradise Valley Unified District
Source: ARMLS. This data may not be complete. We recommend contacting the local school district to confirm school assignments for this home.
Get a cash offer in 3 minutes
Find out how much your home could sell for in as little as 3 minutes with a no-obligation cash offer.
Estimated market value
$1,880,100
Get a cash offer in 3 minutes
Find out how much your home could sell for in as little as 3 minutes with a no-obligation cash offer.
Estimated market value
$1,880,100
- Arizona
- Maricopa County
- Scottsdale
- 85255
- Grayhawk
- 7623 E TAILFEATHER Drive
Nearby cities
Nearby neighborhoods
Nearby zip codes
Other Scottsdale Topics
