Skip main navigation
For sale
  • Price cut: $7.1K (7/14)
    $204,900

    7623 Glen Mont, San Antonio, TX 78239

    3beds
    1,642sqft
    : 
    $1,487/mo
    Get pre-qualified
    Single Family Residence
    Built in 1976
    7,361 Square Feet Lot
    $201,900 Zestimate®
    $125/sqft
    $-- HOA

    What's special

    Massive fully fenced backyardVersatile floor planMature trees
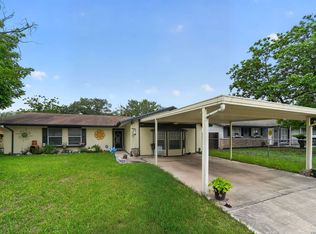
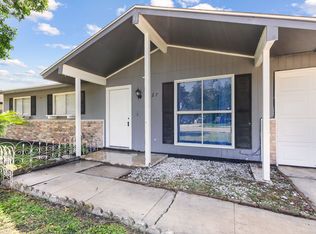
    Welcome to this spacious 3-bedroom, 2-bathroom ranch in the established Camelot II community! Boasting over 1,600 sf of living space, this home offers a versatile floor plan perfect for modern living. The heart of the home features a large living area that flows into a functional kitchen and dining space, ideal for family gatherings. The primary suite offers a private retreat with an ensuite bath, while two additional bedrooms provide plenty of room for guests or a home office. Step outside to a massive, fully fenced backyard with mature trees, offering endless possibilities for gardening, play, or outdoor entertaining. Located in the Northeast Independent School District (NEISD), you're just minutes from Windcrest, Rackspace, and easy access to I-35 and Loop 410.
    107 days
    |
    71
    |
    2
    |

    Zillow last checked:

    Listing updated:

    Listed by:

    Jeffrey Robillard TREC #687855 (972) 715-1983,

    Newfound Real Estate

    Source: LERA MLS,MLS#: 1965016MLS Logo

      Facts & features

      Interior

      Bedrooms & bathrooms
      • Bedrooms: 3
      • Bathrooms: 2
      • Full bathrooms: 2
      Primary bedroom
      • Features: Ceiling Fan(s)
      • Area: 156
      • Dimensions: 12 x 13
      Bedroom 2
      • Area: 110
      • Dimensions: 10 x 11
      Bedroom 3
      • Area: 121
      • Dimensions: 11 x 11
      Primary bathroom
      • Features: Tub/Shower Combo, Single Vanity
      • Area: 50
      • Dimensions: 5 x 10
      Dining room
      • Area: 208
      • Dimensions: 13 x 16
      Kitchen
      • Area: 56
      • Dimensions: 7 x 8
      Living room
      • Area: 168
      • Dimensions: 14 x 12
      Heating
      • Central, Heat Pump, Electric
      Cooling
      • Central Air
      Appliances
      • Laundry: Washer Hookup, Dryer Connection
      Features
      • Two Living Area, Eat-in Kitchen, Study/Library
      • Flooring: Carpet, Ceramic Tile
      • Has basement: No
      • Has fireplace: No
      • Fireplace features: Not Applicable
      Interior area
      • Total interior livable area: 1,642 sqft

      Property

      Parking
      • Total spaces: 2
      • Parking features: None, Two Car Carport
      • Carport spaces: 2
      Features
      • Levels: One
      • Stories: 1
      • Pool features: None
      Lot
      • Size: 7,361 Square Feet
      • Features: Irregular Lot
      Details
      • Parcel number: 050731060060

      Construction

      Type & style
      • Home type: SingleFamily
      • Property subtype: Single Family Residence
      Materials
      • Brick, Wood Siding
      • Foundation: Slab
      • Roof: Composition
      Condition
      • Pre-Owned
      • New construction: No
      • Year built: 1976

      Utilities & green energy

      • Sewer: Sewer System
      • Water: Water System

      Community & HOA

      Community
      • Features: None
      • Subdivision: The Glen
      Location
      • Region: San Antonio

      Financial & listing details

      • Price per square foot: $125/sqft
      • Tax assessed value: $203,720
      • Annual tax amount: $3,719
      • Price range: $204.9K - $204.9K
      • Date on market: 5/8/2026
      • Cumulative days on market: 108 days
      • Listing terms: Conventional,FHA,VA Loan,Cash

        Estimated market value

        $201,900

        $192,000 - $212,000

        $1,689/mo

        Price history

        DateEventPrice
        7/14/2026Price change$204,900-3.3%$125/sqft
        Source: LERA MLS #1965016 Report a problem
        5/8/2026Listed for sale$212,000$129/sqft
        Source: LERA MLS #1965016 Report a problem

        Public tax history

        YearProperty taxesTax assessment
        2025$1,541 -7%$172,393 +10%
        2024$1,658 +11.5%$156,721 +10%
        2023$1,487 -27.5%$142,474 +10%
        2022$2,052 +109.7%$129,522 +10%
        2021$978 $117,747 +10%
        2020$978 -44.6%$107,043 +10%
        2019$1,767 $97,312 +10%
        2018$1,767 +22.1%$88,465 +10%
        2017$1,447 +11.4%$80,423 +10%
        2016$1,298 +15.6%$73,112 +10%
        2015$1,123 $66,465 +10%
        2014$1,123 $60,423 +10%
        2013-- $54,930 -2.7%
        2012-- $56,460 -2.6%
        2011-- $57,950 -2.5%
        2010-- $59,460 -0.3%
        2009-- $59,660 -12.5%
        2008-- $68,150 -2.2%
        2007-- $69,700 -0.6%
        2005-- $70,100
        2004-- --
        2003-- --
        2002-- --
        2001-- --
        2000-- --
        Find assessor info on the county website

        Monthly payment

        Est. payment

        Payment breakdown

        Explore the cost of this home by adjusting the details. Changes won't be saved.
        All calculations are estimates and provided by Zillow, Inc. for informational purposes only. Actual amounts may vary.
        HOA fees may include property taxes on listings classified as Co-Ops. Contact the listing agent and/or owner for fee details.
        See how much you could borrow to make a competitive offer.

        Climate risks

        Neighborhood: 78239

        Getting around

        11 / 100
        Car-Dependent
        27 / 100
        Some Transit
        40 / 100
        Somewhat Bikeable

        Nearby schools

        GreatSchools rating
        Schools provided by the listing agent
        • Elementary: Montgomery
        • Middle: White Ed
        • High: Roosevelt
        • District: North East I.S.D.

        Source: LERA MLS. This data may not be complete. We recommend contacting the local school district to confirm school assignments for this home.

        A local agent can set up tours, give advice and negotiate with sellers.

        Browse local experts

        Similar homes