Skip main navigation
Sold for $509,000
  • $509,000

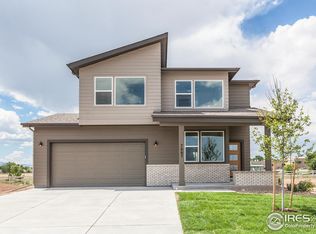
    7623 Horsechestnut St, Wellington, CO 80549

    3beds
    1,812sqft
    Single Family Residence
    Built in 2021
    6,532 Square Feet Lot
    $488,000 Zestimate®
    $281/sqft
    $2,798 Estimated rent

    Home value

    $488,000

    $464,000 - $512,000

    $2,798/mo

    Zestimate® history
    Loading
    Loading...

    Owner options

    List your home for rent

    $2,798/mo

    Rent Zestimate®

    Find your next renter with Zillow Rental Manager. Plus, with online applications, you can quickly screen prospective tenants – for free.

    Learn more

    $2,798/mo

    Rent Zestimate®

    Refinance and save

    $3,052/mo

    Est. payment

    Refinancing to a lower rate could help reduce your monthly payments and save thousands over the life of the loan.

    See today's rates

    $3,052/mo

    Est. payment

    Explore your selling options

    Work with a Zillow partner agent

    Leverage their expertise and Zillow's premium Showcase listings to get your home seen by more buyers.

    Get started

    List with your own agent

    Get your home in front of millions of buyers by listing it on Zillow.

    Learn how to do it

    Sell it yourself

    Take full control of how buyers see your home on Zillow by listing For Sale by Owner (FSBO).

    List your home

    What's special

    Welcome to your own slice of heaven in the town of Wellington! Summer nights are magical here with views of the foothills, fields galore, greenbelt and trails right out your back patio. Walking distance to shops, schools & the neighborhood park and pool. Easy access to commuting as well. The open concept floor plan is sunny and bright and flows seamlessly from the family room, kitchen, dining room to the outdoors. You will love the gorgeous cabinets, stainless appliances (included), quartz countertops, large island, modern lighting, upgraded plantation shutters, 9 ft ceilings, neutral paint and flooring throughout. This well appointed home features a luxurious primary suite, plus 2 additional bedrooms, secondary bathroom, separate laundry room with washer/dryer and powder room. Don't miss solar panels which are paid in full (36K value), the large fully fenced and landscaped yard, drywalled and oversized 2.5 car garage (564 sq ft garage) & 220V 50A outlet for EV charging station or other high voltage needs. The HOA also provides non potable water for irrigation in addition to the pool and park for the community. Clean and move in ready, make this home yours today!

    Zillow last checked:

    Listing updated:

    Listed by:

    Lydia Creasey 303-800-8439,

    RE/MAX Alliance-Olde Town,

    Jim Dixon 303-653-1953,

    RE/MAX Alliance-Boulder

    Bought with:

    Megan Beck, 100089196

    RE/MAX Alliance-FTC South

    Source: IRES as distributed by MLS GRID,MLS#: 1006967MLS Logo

    Facts & features

    Interior

    Bedrooms & bathrooms
    • Bedrooms: 3
    • Bathrooms: 3
    • Full bathrooms: 1
    • 3/4 bathrooms: 1
    • 1/2 bathrooms: 1
    • Main level bathrooms: 3
    Primary bedroom
    • Description: Carpet
    • Features: 3/4 Primary Bath
    • Level: Main
    • Area: 240 Square Feet
    • Dimensions: 16 x 15
    Bedroom 2
    • Description: Carpet
    • Level: Main
    • Area: 140 Square Feet
    • Dimensions: 10 x 14
    Bedroom 3
    • Description: Carpet
    • Level: Main
    • Area: 168 Square Feet
    • Dimensions: 12 x 14
    Dining room
    • Description: Laminate
    • Level: Main
    • Area: 117 Square Feet
    • Dimensions: 9 x 13
    Kitchen
    • Description: Laminate
    • Level: Main
    • Area: 182 Square Feet
    • Dimensions: 14 x 13
    Laundry
    • Description: Laminate
    • Level: Main
    • Area: 72 Square Feet
    • Dimensions: 8 x 9
    Living room
    • Description: Carpet
    • Level: Main
    • Area: 289 Square Feet
    • Dimensions: 17 x 17
    Heating
    • Forced Air
    Appliances
    • Included: Electric Range, Dishwasher, Refrigerator, Washer, Dryer, Microwave, Disposal
    Features
    • Eat-in Kitchen, Separate Dining Room, Cathedral Ceiling(s), Open Floorplan, Walk-In Closet(s), Kitchen Island, High Ceilings
    • Windows: Window Coverings
    • Basement: None
    Interior area
    • Total structure area: 1,812
    • Total interior livable area: 1,812 sqft
    • Finished area above ground: 1,812

    Property

    Parking
    • Total spaces: 2
    • Parking features: Garage Door Opener, Oversized
    • Attached garage spaces: 2
    • Details: Attached
    Accessibility
    • Accessibility features: Level Lot, Low Carpet, No Stairs, Main Floor Bath, Accessible Bedroom, Main Level Laundry
    Features
    • Levels: One
    • Stories: 1
    • Patio & porch: Patio
    • Exterior features: Sprinkler System
    • Fencing: Fenced,Vinyl
    • Has view: Yes
    • View description: Hills
    Lot
    • Size: 6,532 sqft
    • Features: Level, Paved, Curbs, Gutters, Sidewalks, Street Light
    Details
    • Parcel number: R1657755
    • Zoning: RES
    • Special conditions: Private Owner

    Construction

    Type & style
    • Home type: SingleFamily
    • Architectural style: Contemporary
    • Property subtype: Single Family Residence
    Materials
    • Frame, Stone
    • Roof: Composition
    Condition
    • New construction: No
    • Year built: 2021
    Details
    • Builder model: Oak
    • Builder name: Hartford Homes

    Utilities & green energy

    • Sewer: Public Sewer
    • Water: City
    • Utilities for property: Electricity Available
    Green energy
    • Energy efficient items: Southern Exposure, Windows

    Community & neighborhood

    Security
    • Security features: Fire Alarm
    Community
    • Community features: Pool, Playground, Trail(s)
    Location
    • Region: Wellington
    • Subdivision: Boxelder Commons

    HOA & financial

    HOA
    • Has HOA: Yes
    • HOA fee: $80 monthly
    • Services included: Common Amenities, Snow Removal
    • Association name: Harvest Village
    • Association phone: 303-482-2213

    Other

    Other facts
    • Listing terms: Cash,Conventional,FHA,VA Loan
    • Road surface type: Asphalt

    Price history

    DateEventPrice
    5/21/2024Sold$509,000-1.2%$281/sqft
    Source: IRES as distributed by MLS GRID #1006967 Report a problem
    4/27/2024Pending sale$515,000$284/sqft
    Source: REcolorado as distributed by MLS GRID #7900386 Report a problem
    4/12/2024Listed for sale$515,000+17.7%$284/sqft
    Source: IRES as distributed by MLS GRID #1006967 Report a problem
    10/20/2021Sold$437,460+9%$241/sqft
    Source: Public Record Report a problem
    12/12/2020Listing removed$401,450$222/sqft
    Source: RE/MAX Alliance #6713690 Report a problem
    11/23/2020Price change$401,450+1.3%$222/sqft
    Source: Re/max Alliance #6713690 Report a problem
    9/22/2020Listed for sale$396,450$219/sqft
    Source: RE/MAX Alliance-FTC South #924686 Report a problem

    Public tax history

    YearProperty taxesTax assessment
    2024$3,402 +17.6%$34,485 -1%
    2023$2,893 +14.8%$34,820 +32.1%
    2022$2,521 +8.3%$26,368 +13.1%
    2021$2,328 +32.7%$23,316 +9.1%
    2020$1,754 +1049%$21,373 +33.3%
    2019$153 $16,037 +1021.5%
    2018$153 $1,430
    2017$153 +0.2%$1,430 +34.4%
    2016$152 +52.1%$1,064 +5.3%
    2015$100 $1,010

    Find assessor info on the county website

    Neighborhood: 80549

    Nearby schools

    GreatSchools rating
    Schools provided by the listing agent
    • Elementary: Rice
    • Middle: Wellington
    • High: Poudre

    Source: IRES as distributed by MLS GRID. This data may not be complete. We recommend contacting the local school district to confirm school assignments for this home.

    Get a cash offer in 3 minutes
    Find out how much your home could sell for in as little as 3 minutes with a no-obligation cash offer.
    Estimated market value
    $488,000
    Get a cash offer in 3 minutes
    Find out how much your home could sell for in as little as 3 minutes with a no-obligation cash offer.
    Estimated market value
    $488,000